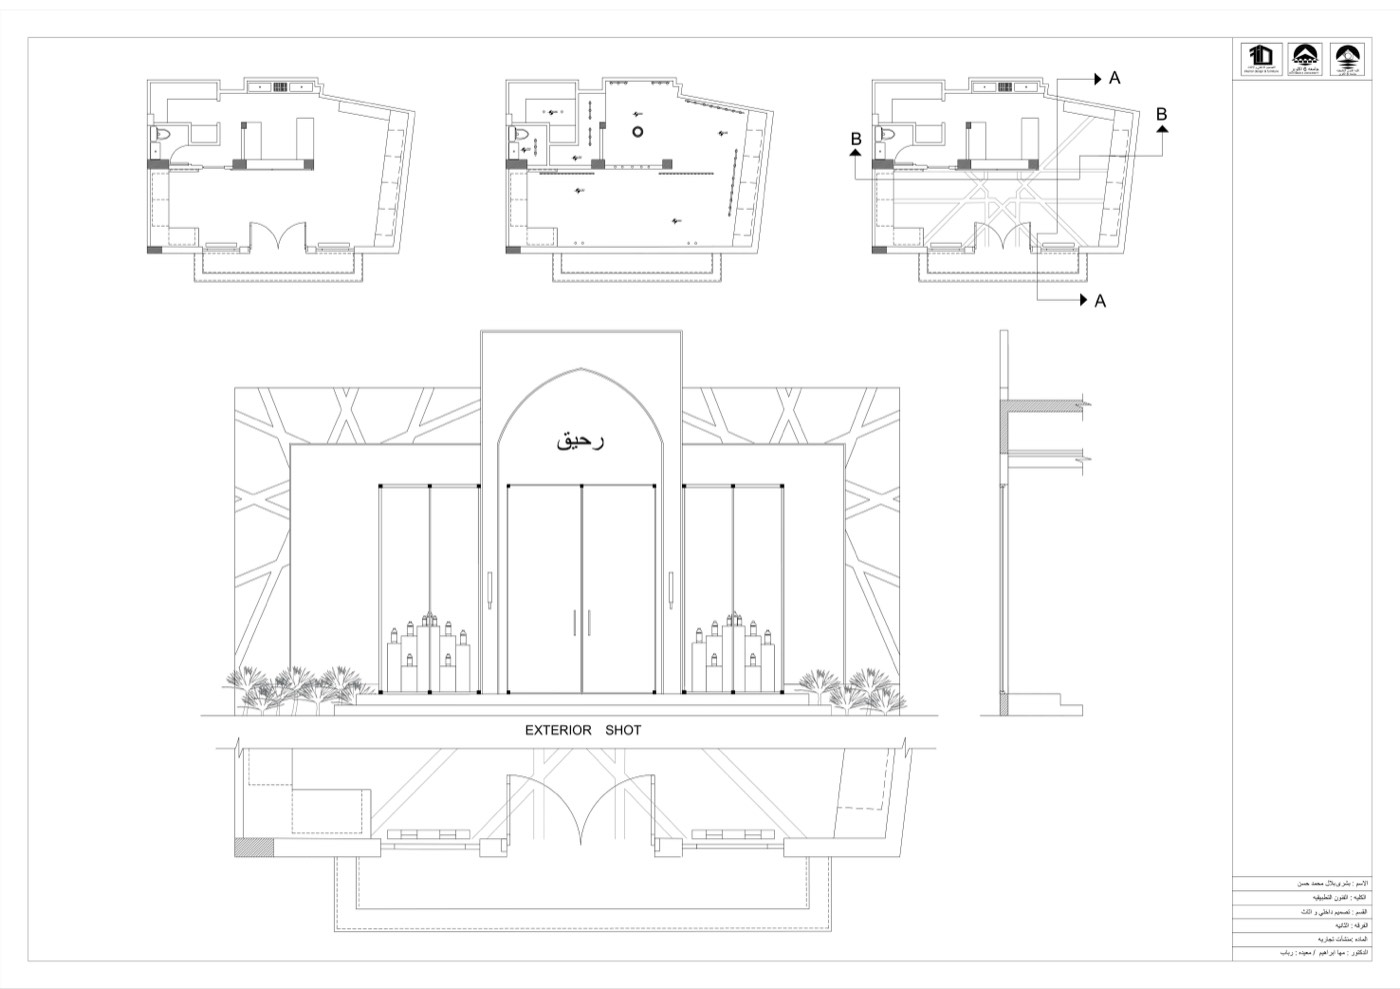
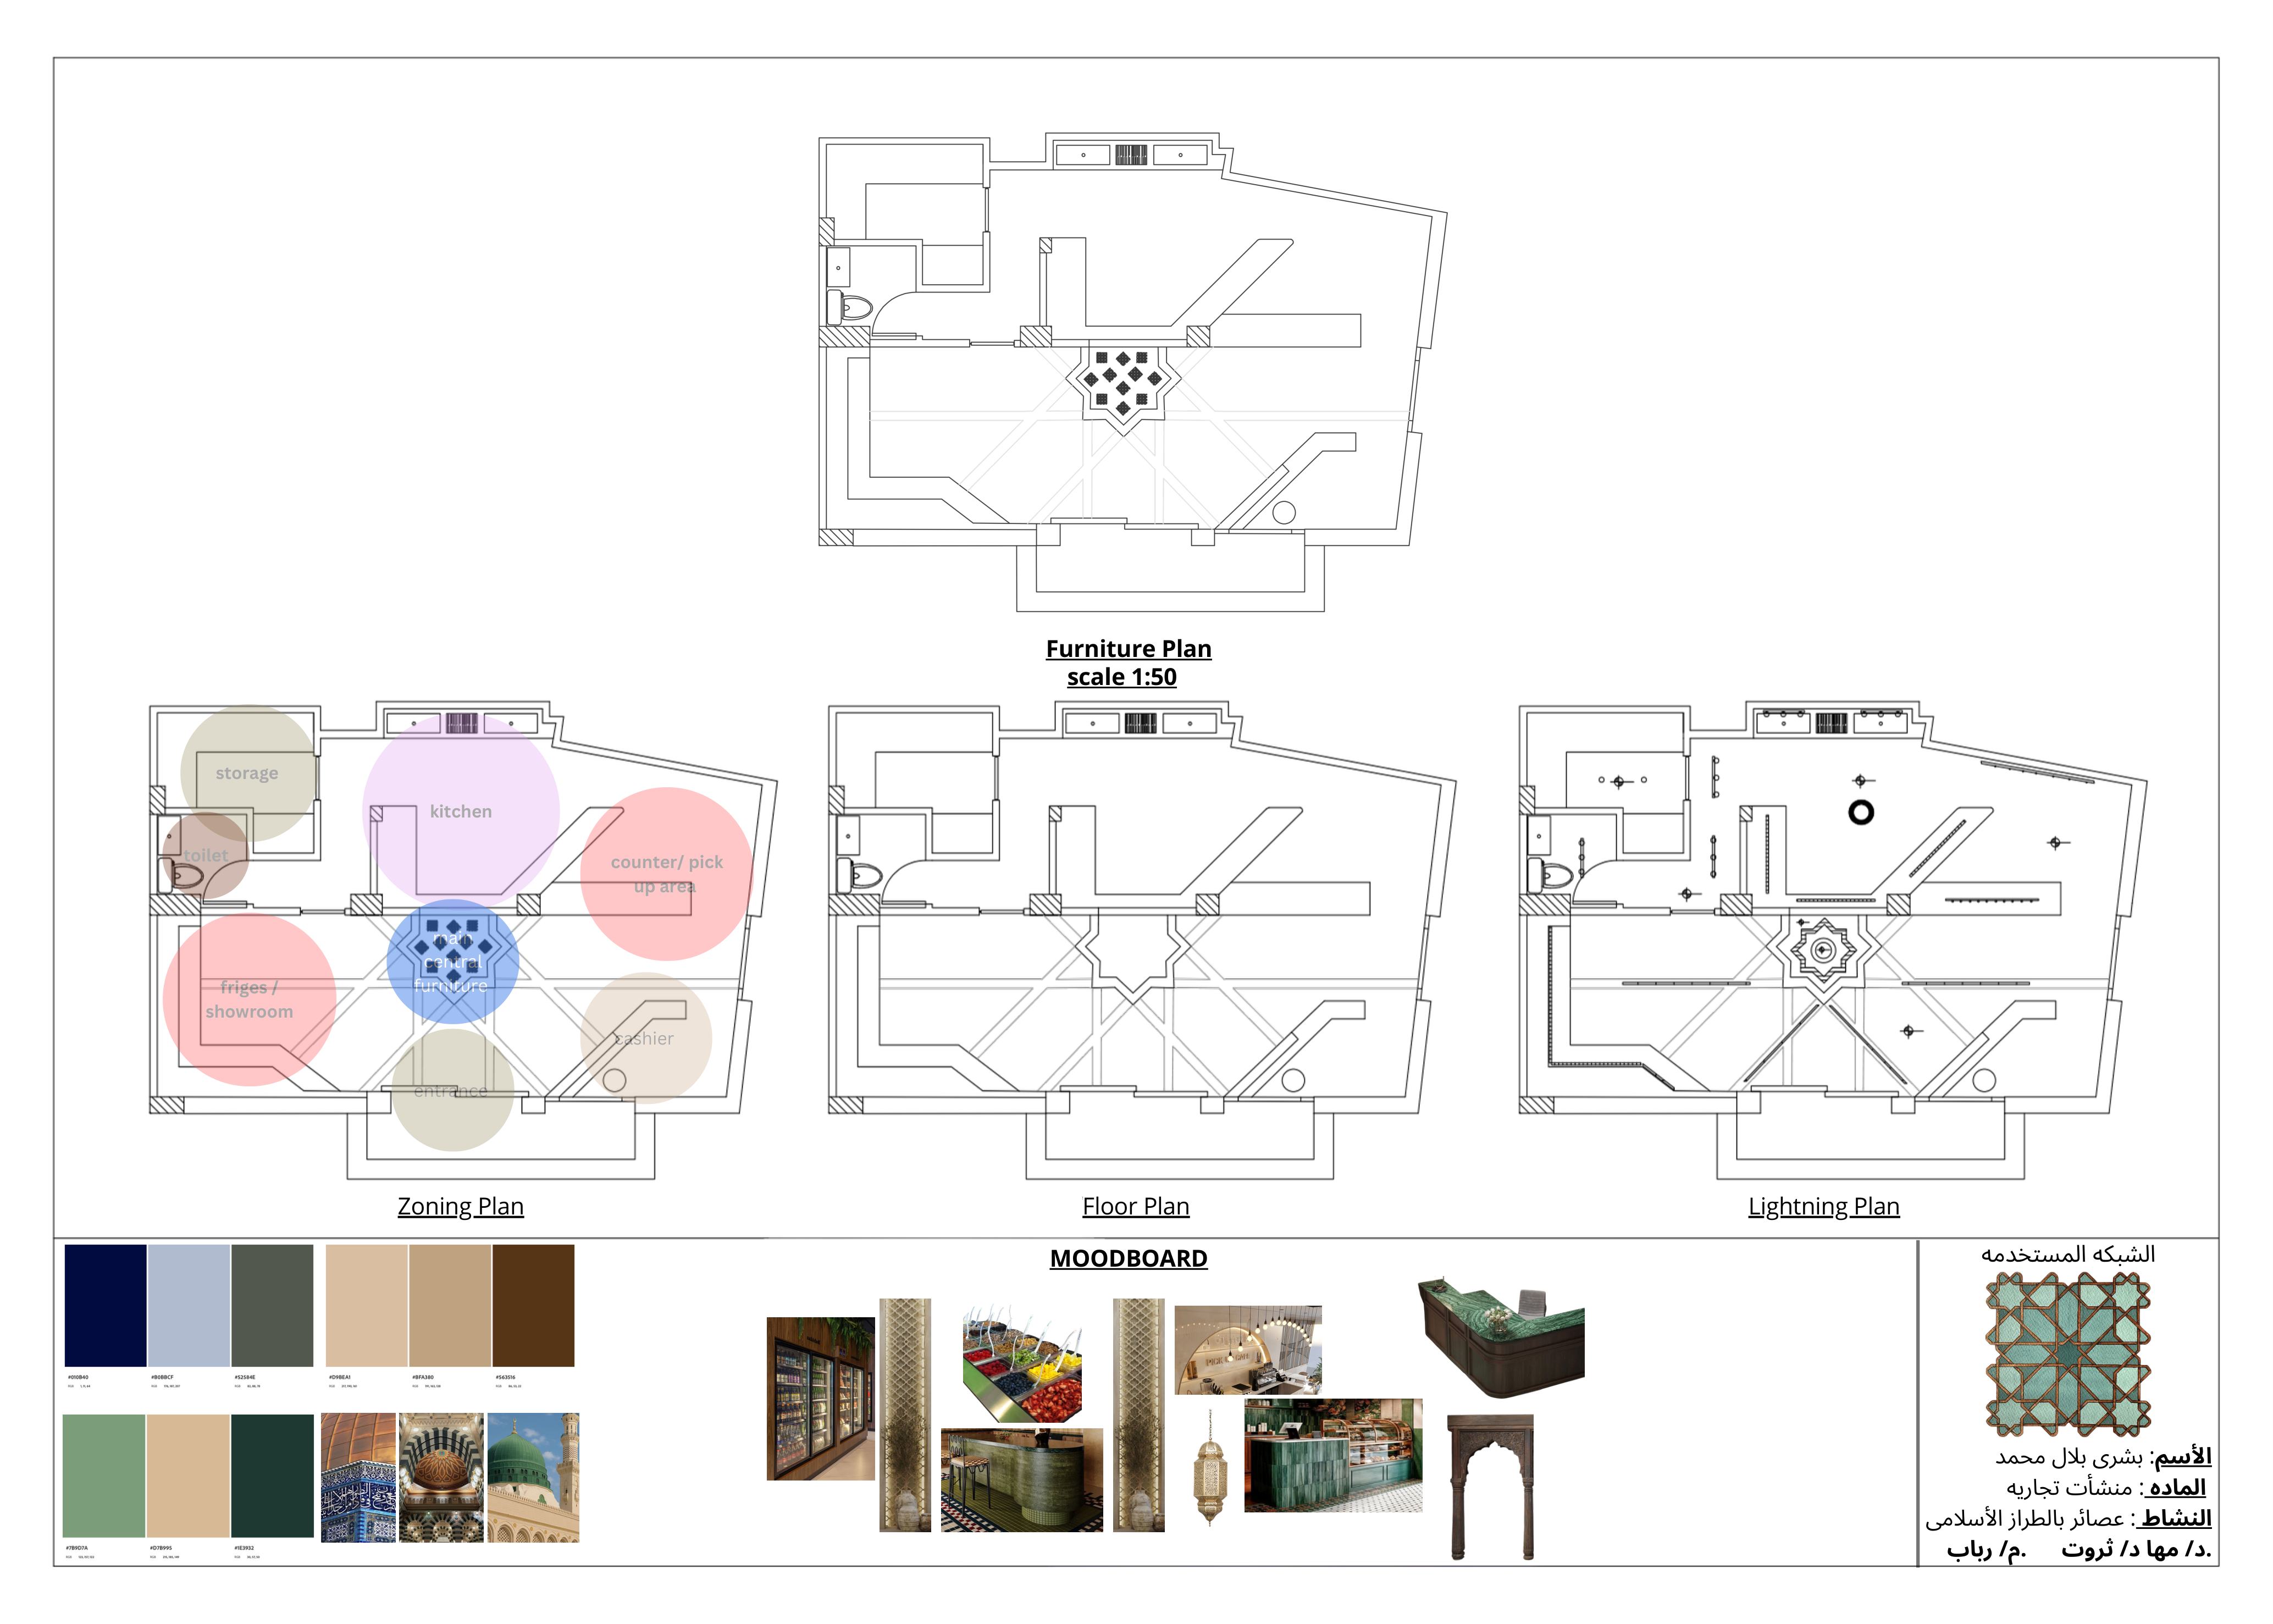
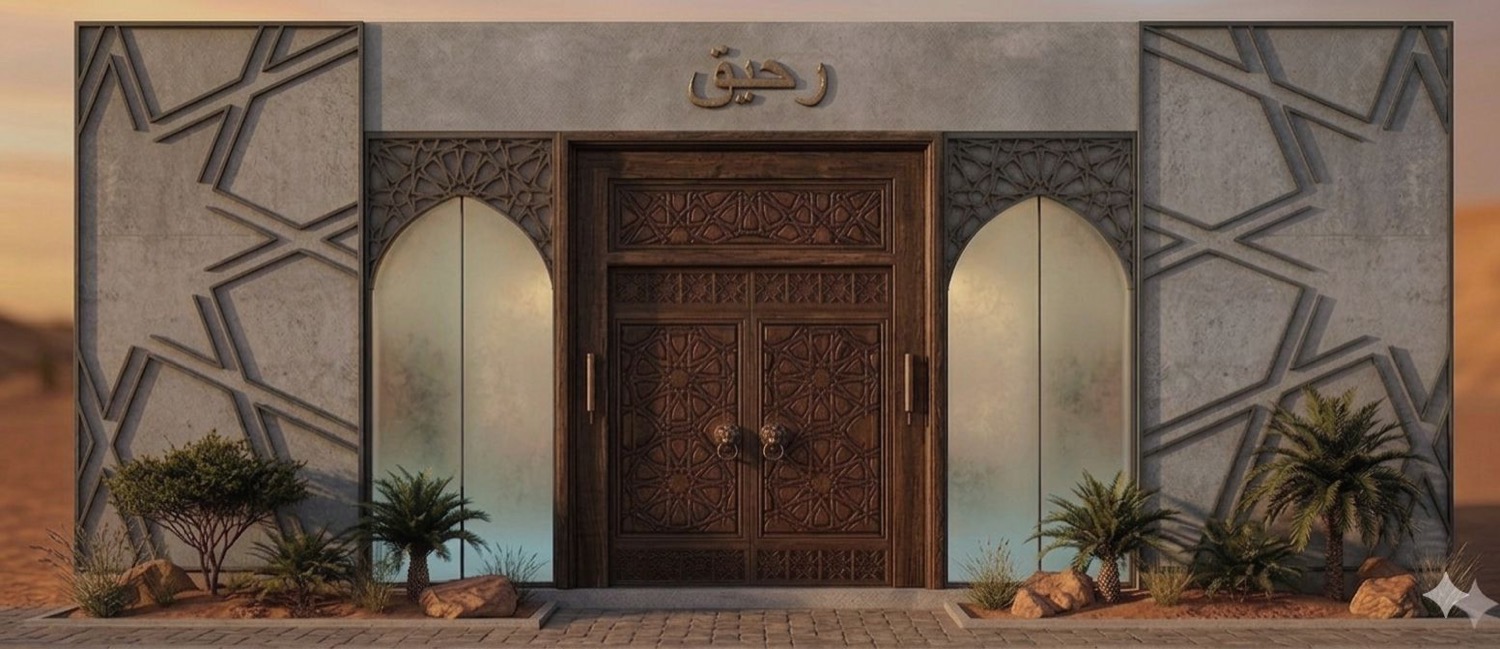
A shopfront built from mashrabiya geometry and a pointed arch. Inside, the zoning runs entrance to counter to pick up, with the fridges and showroom held on the flanks and a star tile motif set into the floor.
-
01 · Plans
Plans and the street elevation
The three plans and the shopfront drawn together on one sheet, the arch already at the centre.
-
02 · Zoning
Flow, then materials
Entrance, counter, pick up and the flanking showroom mapped as zones, with the moodboard pinned beneath.
-
03 · Furniture plan
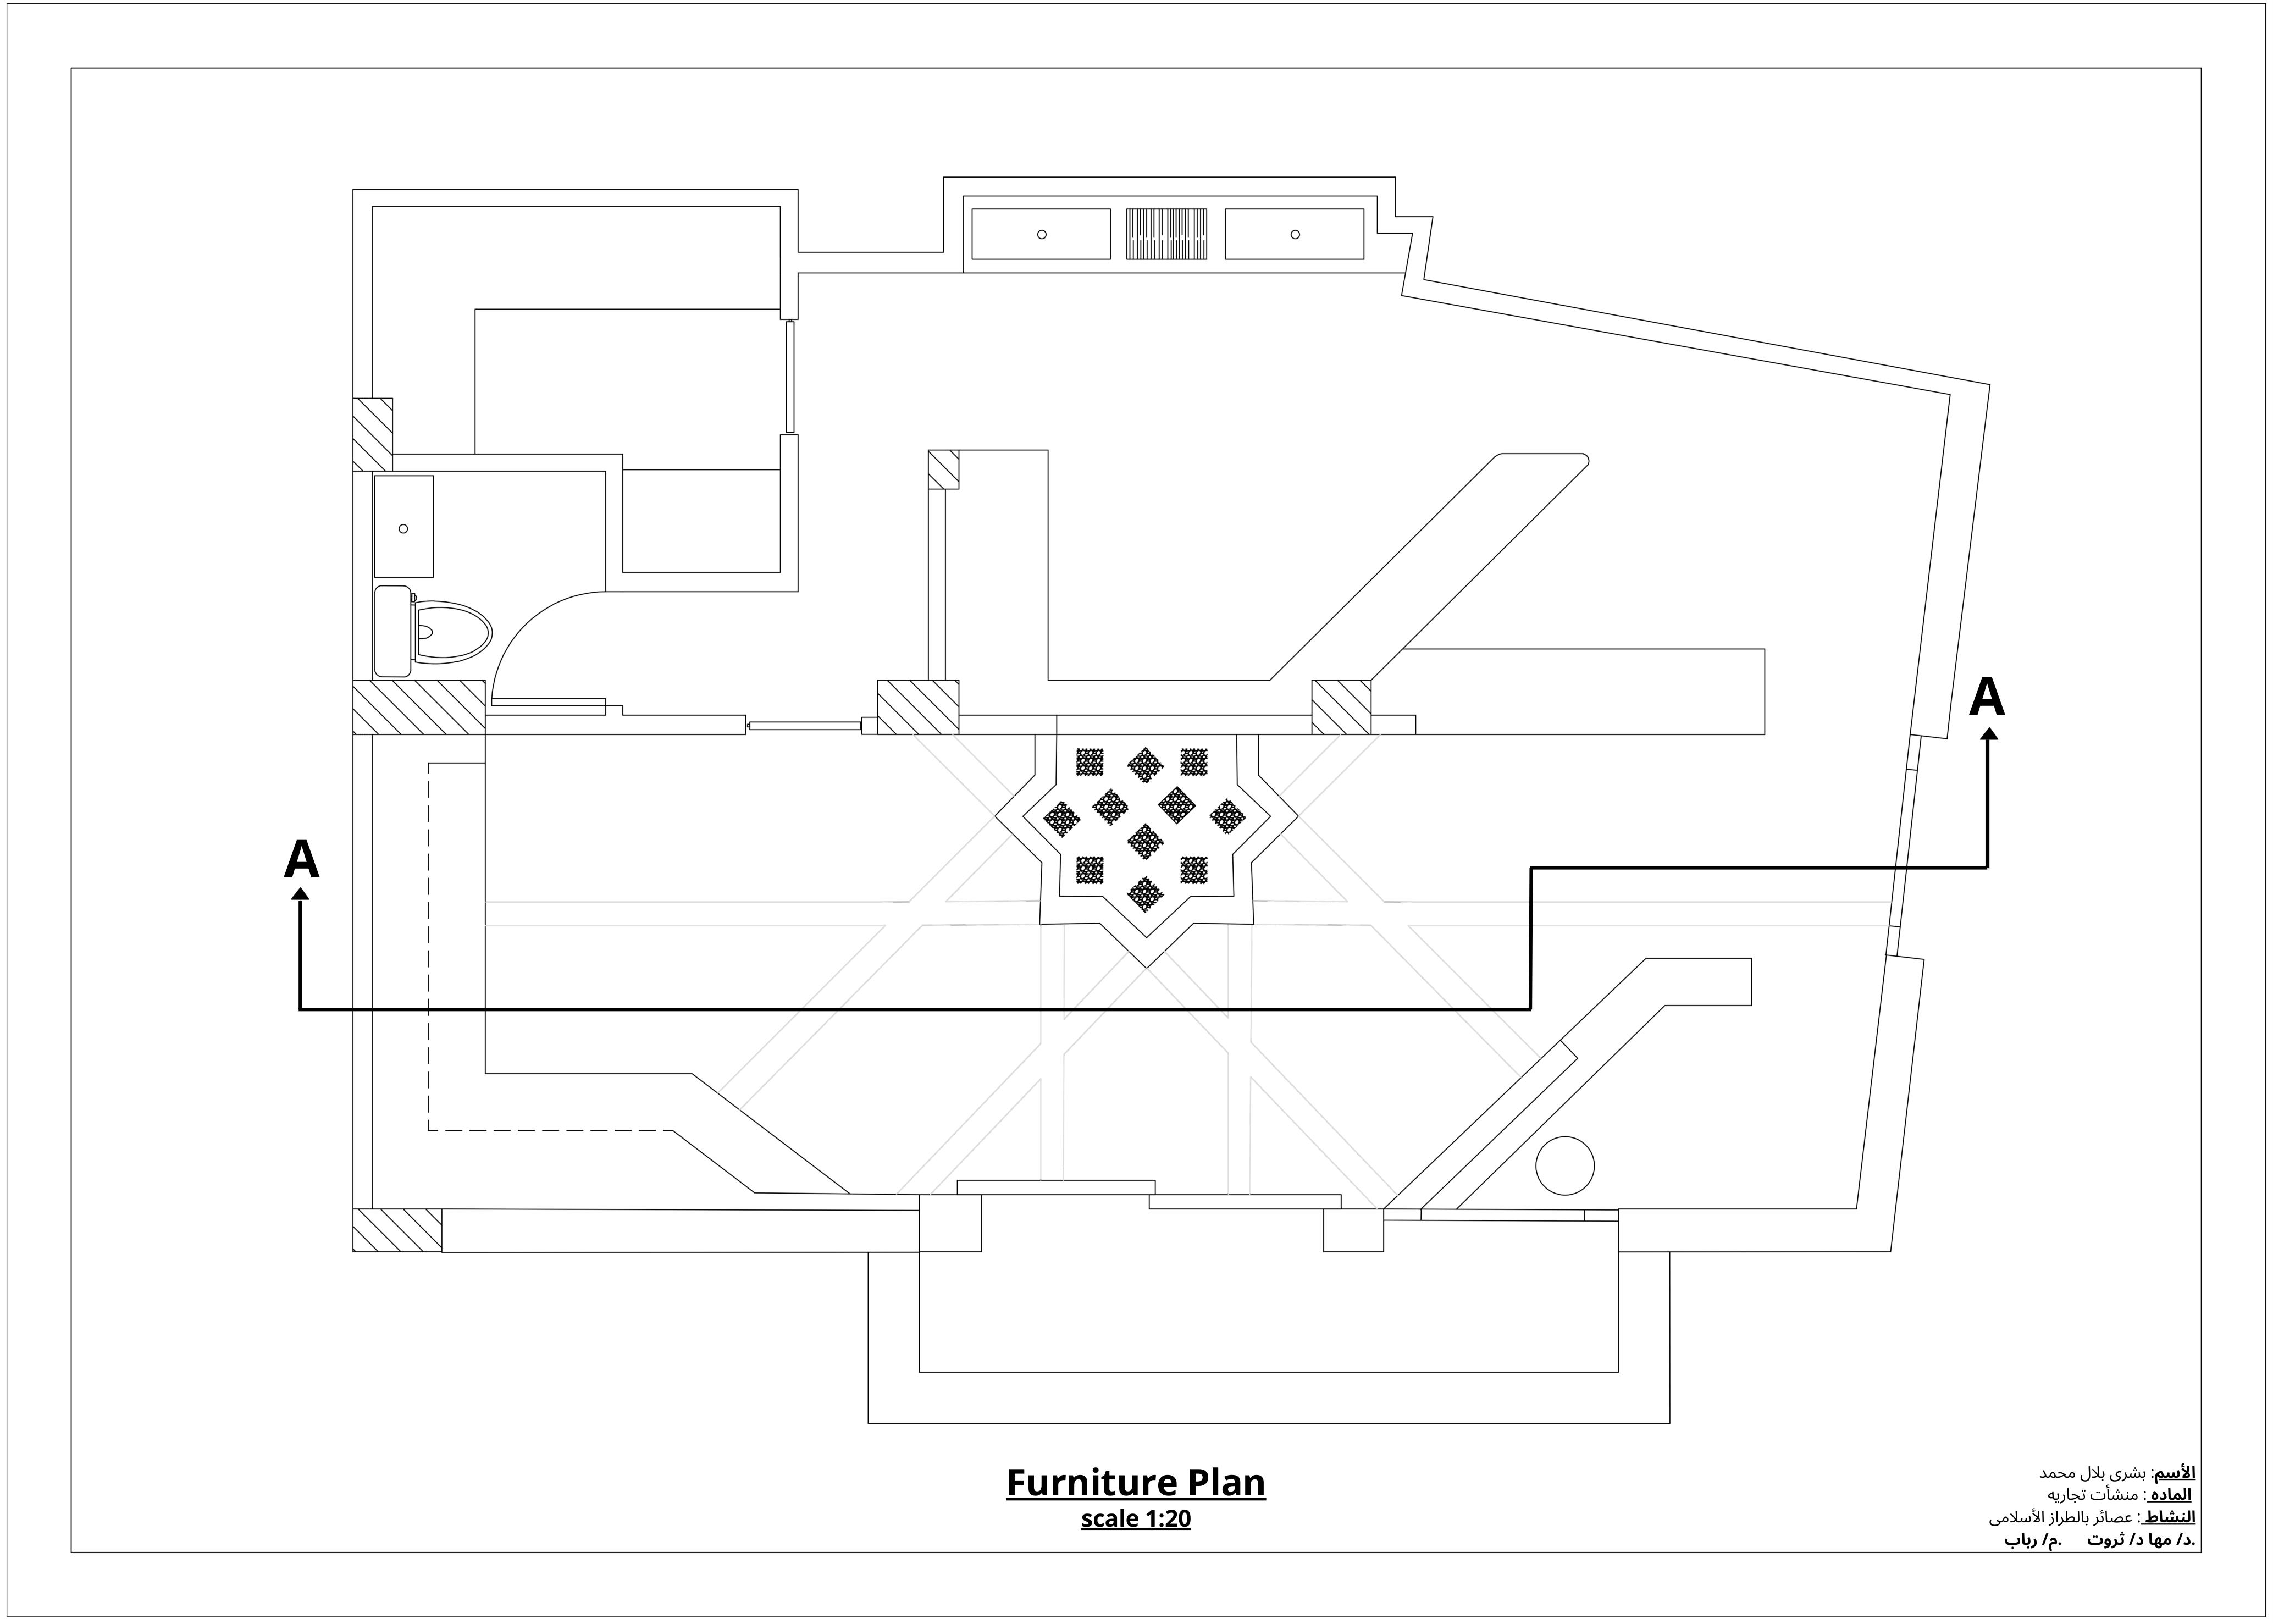
The layout at 1:50
Counter, fridges and seating placed, the star motif set into the floor at the centre.
-
04 · Exterior
The rendered shopfront
Mashrabiya panels, a pointed arch in dark wood and the name in Arabic above the door.
-
05 · Interior
Section through the display
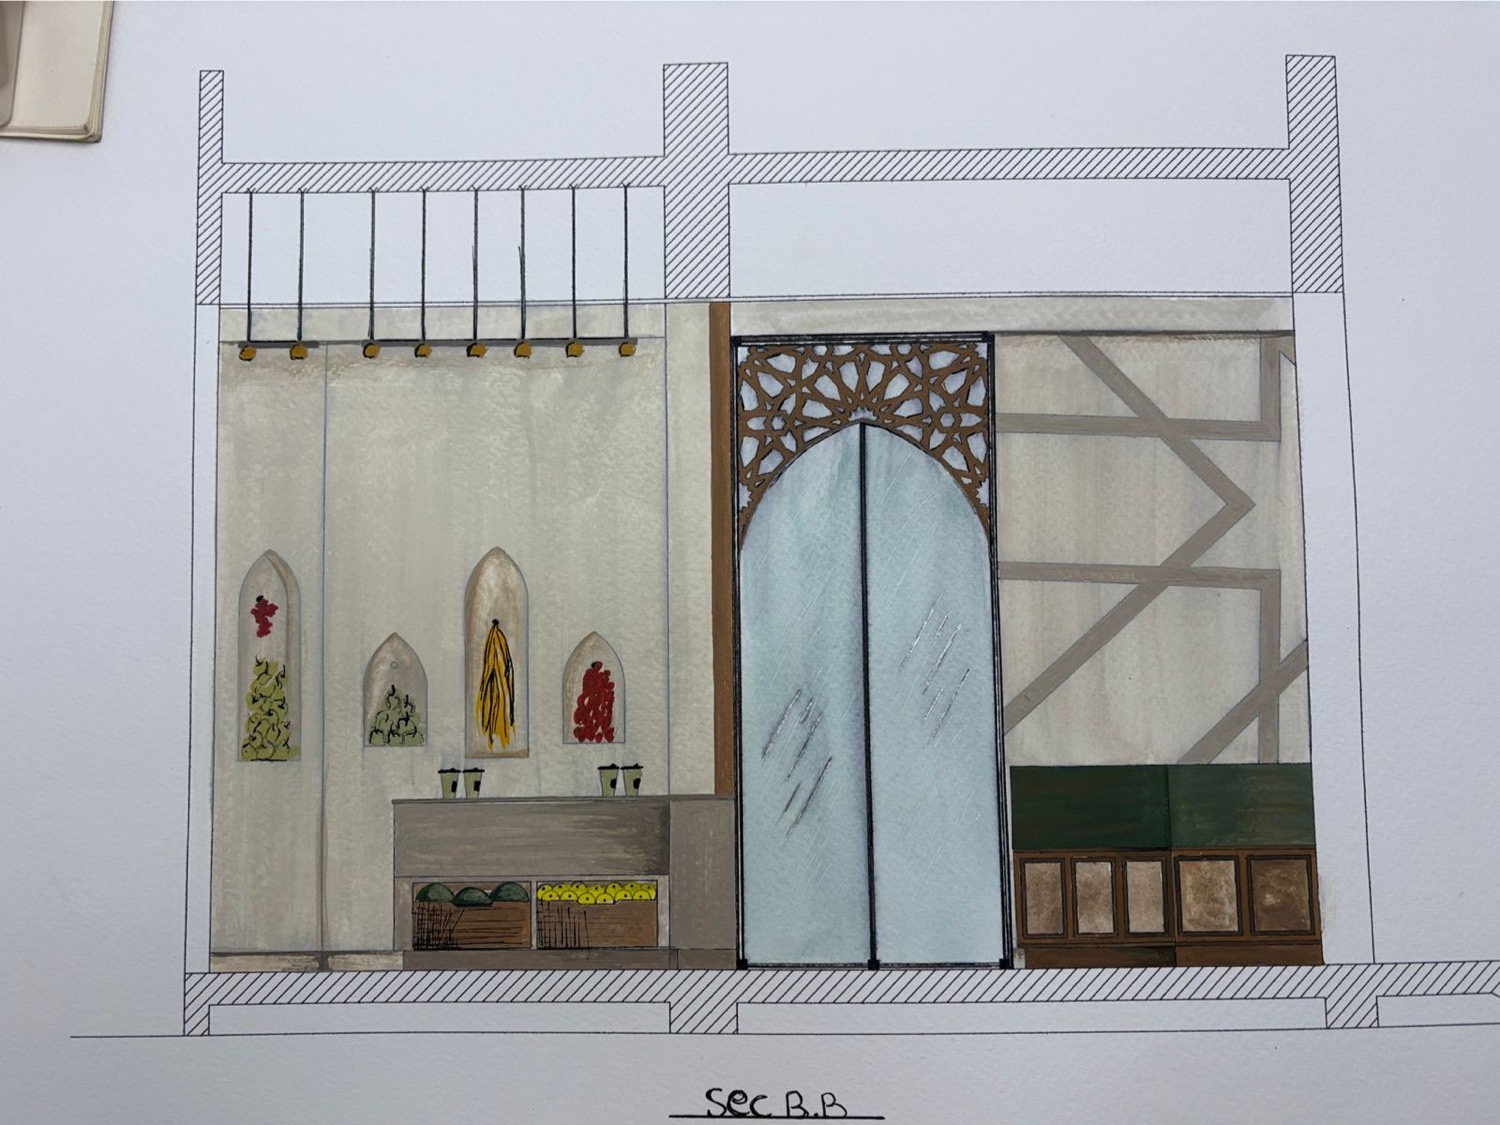
The arched niche with the juice bottles, the glass wall and the mashrabiya screen, rendered by hand.
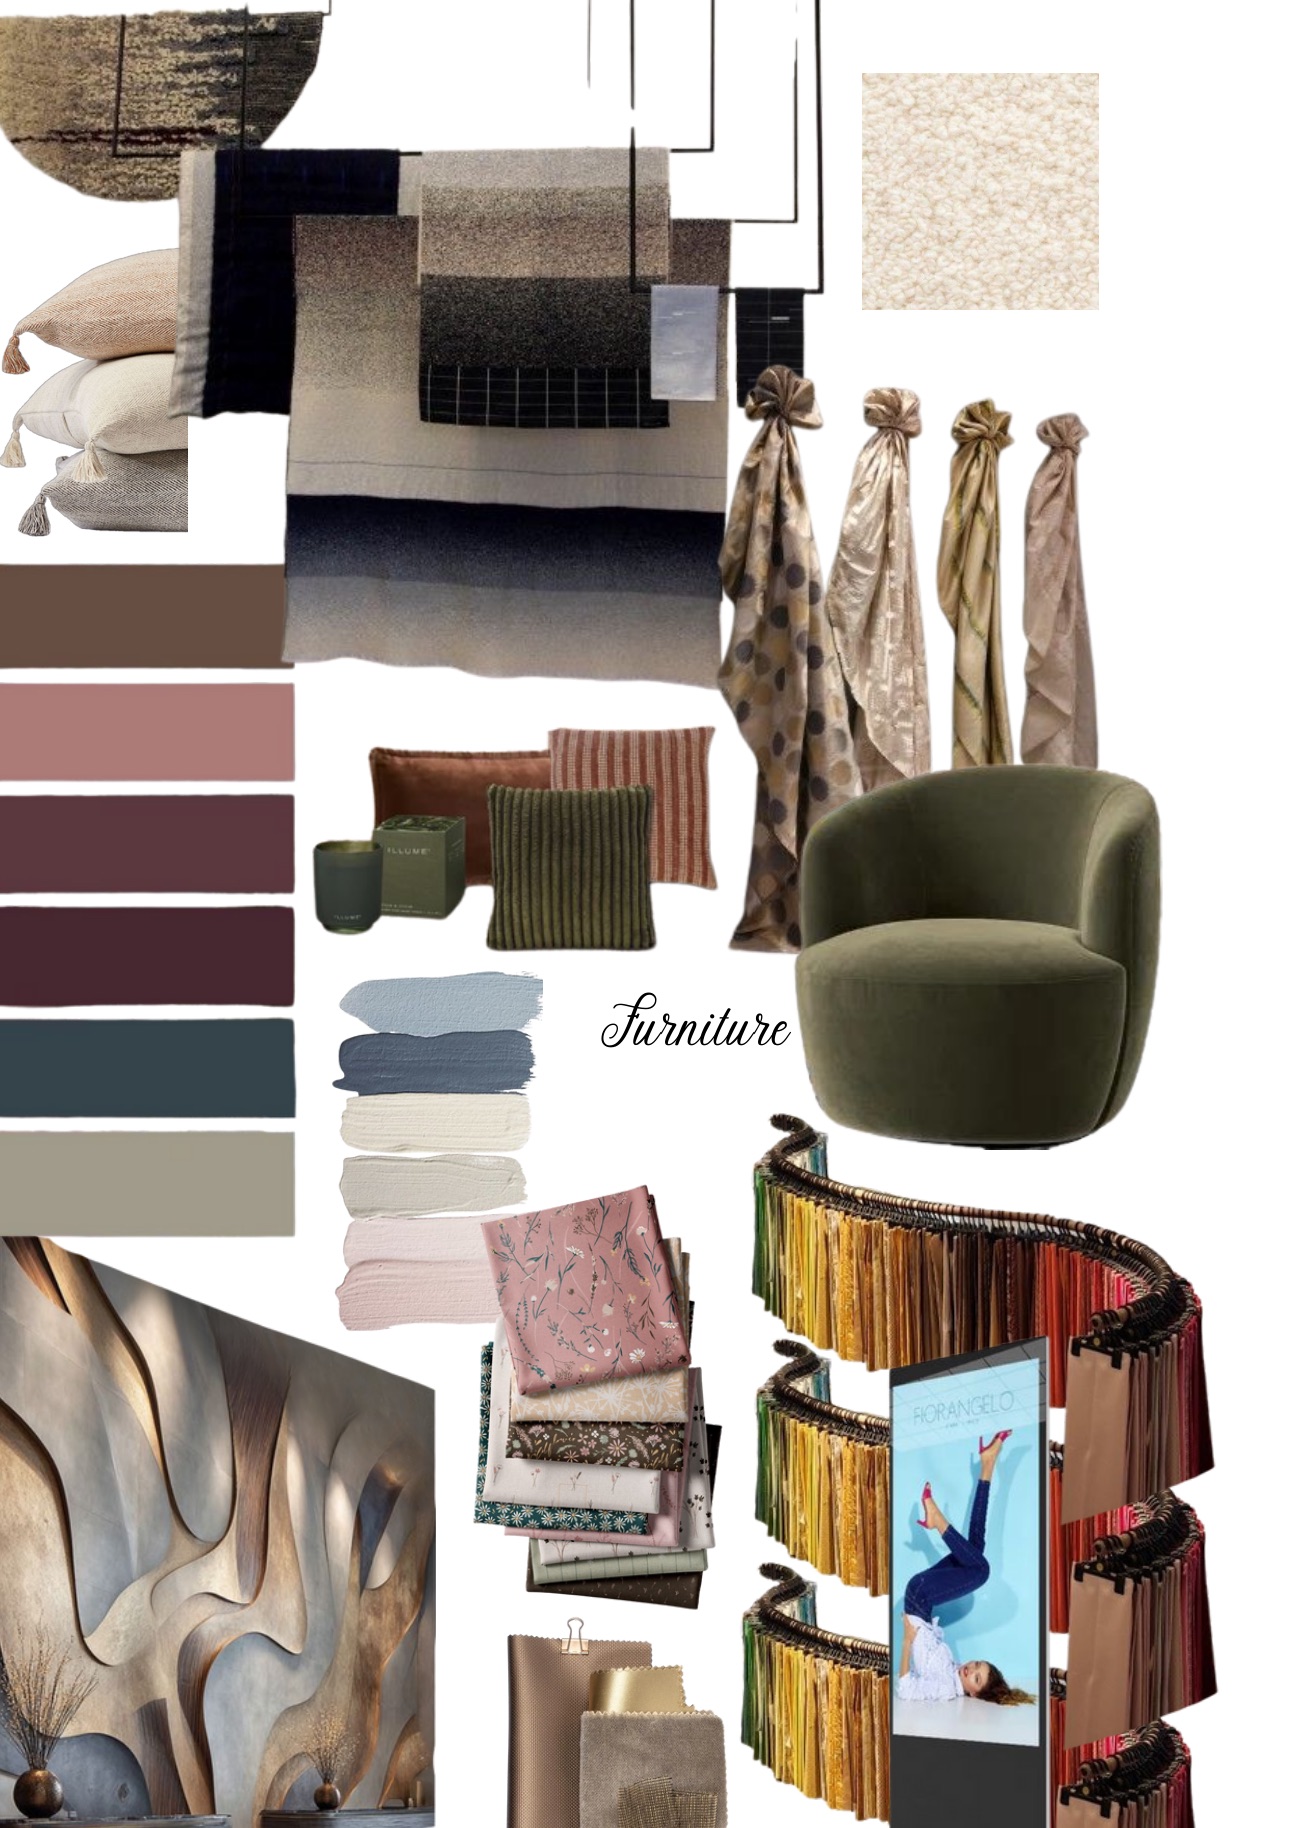
Wine, rose and sand in layers. A painted landscape wraps the facade, bolts of fabric hang like curtains from a curved rail, and every wall was drawn to scale before a swatch was chosen.
-
01 · Moodboard
Fabric, wood and warm neutrals
Pallet, furniture and fabric references gathered into one direction before any drawing started.
-
02 · Plans
Top view, floor design and lighting
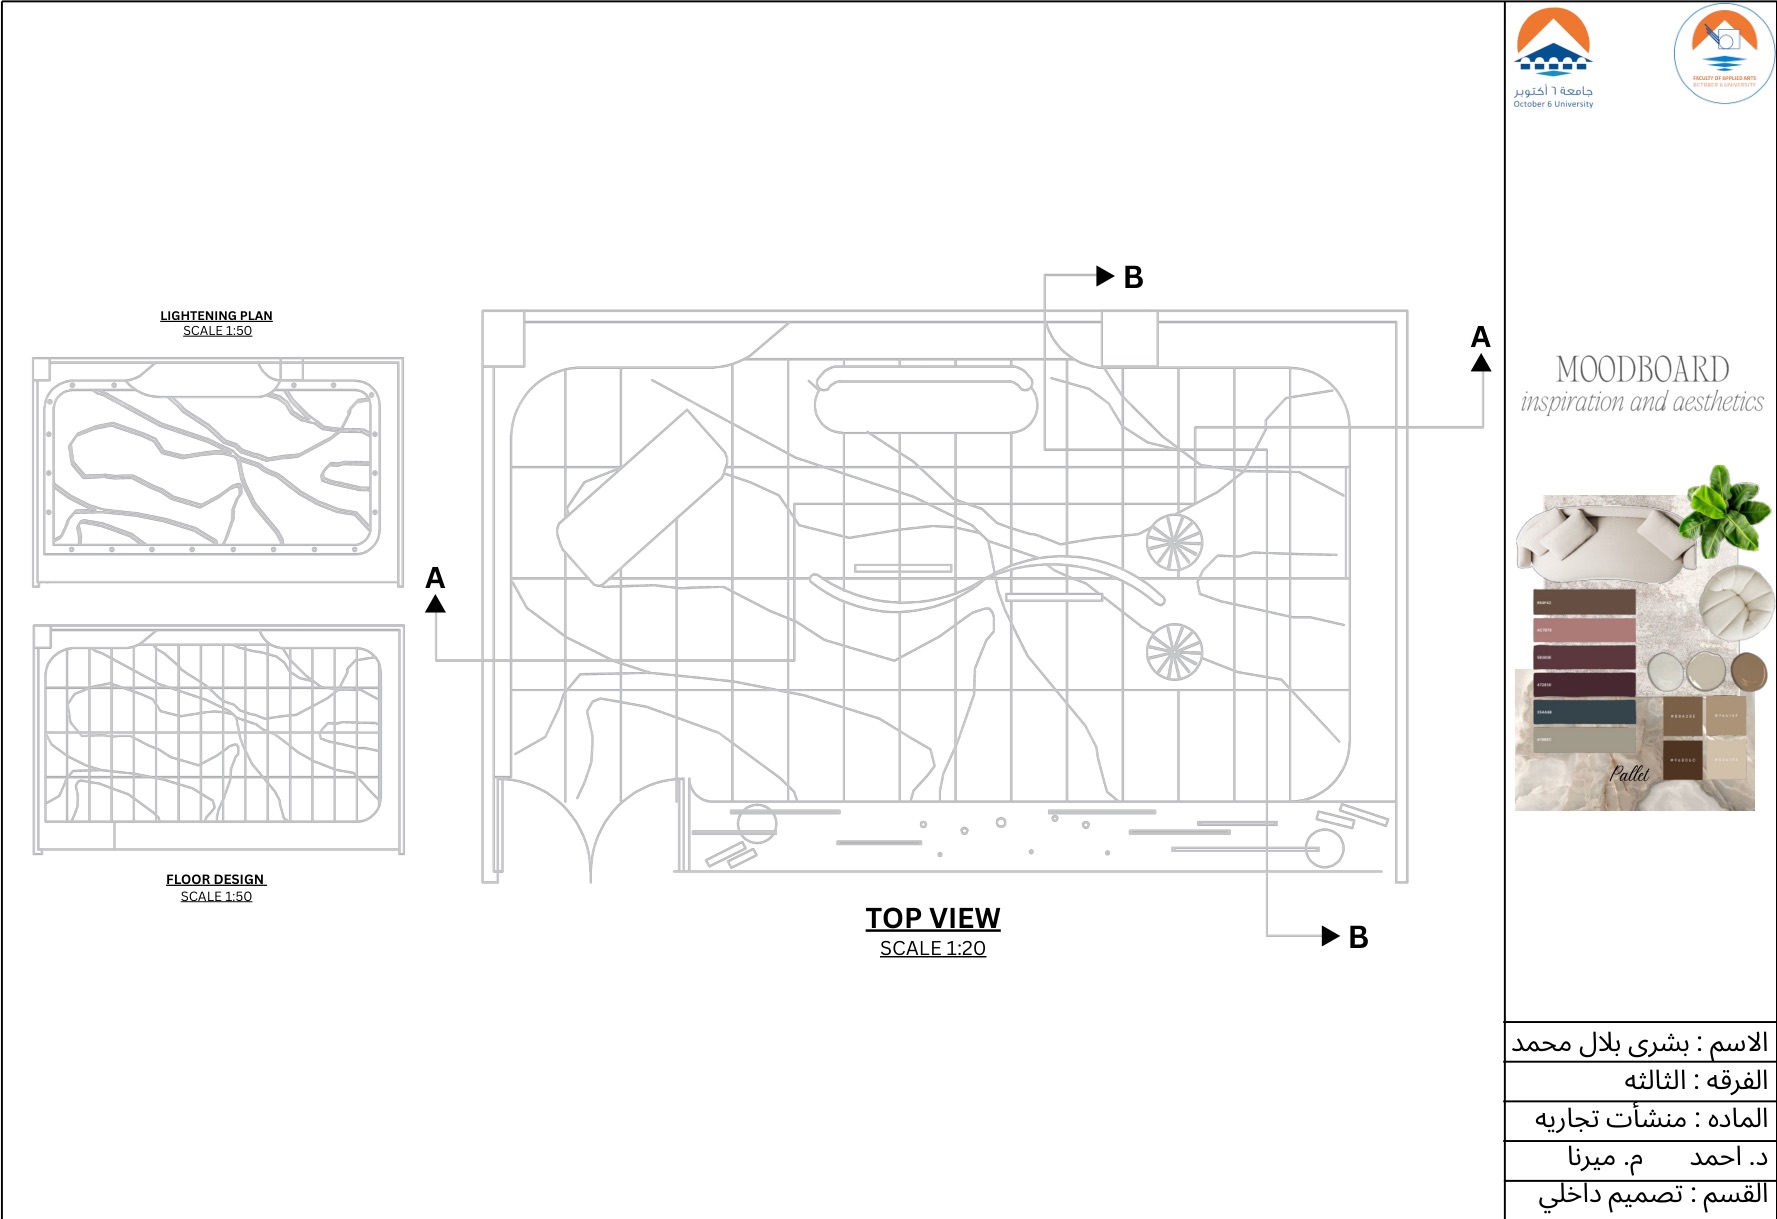
Layout at 1:50 with the floor pattern and the lighting plan on the same sheet so they read together.
-
03 · Sections
SEC AA’ and BB’ at 1:20
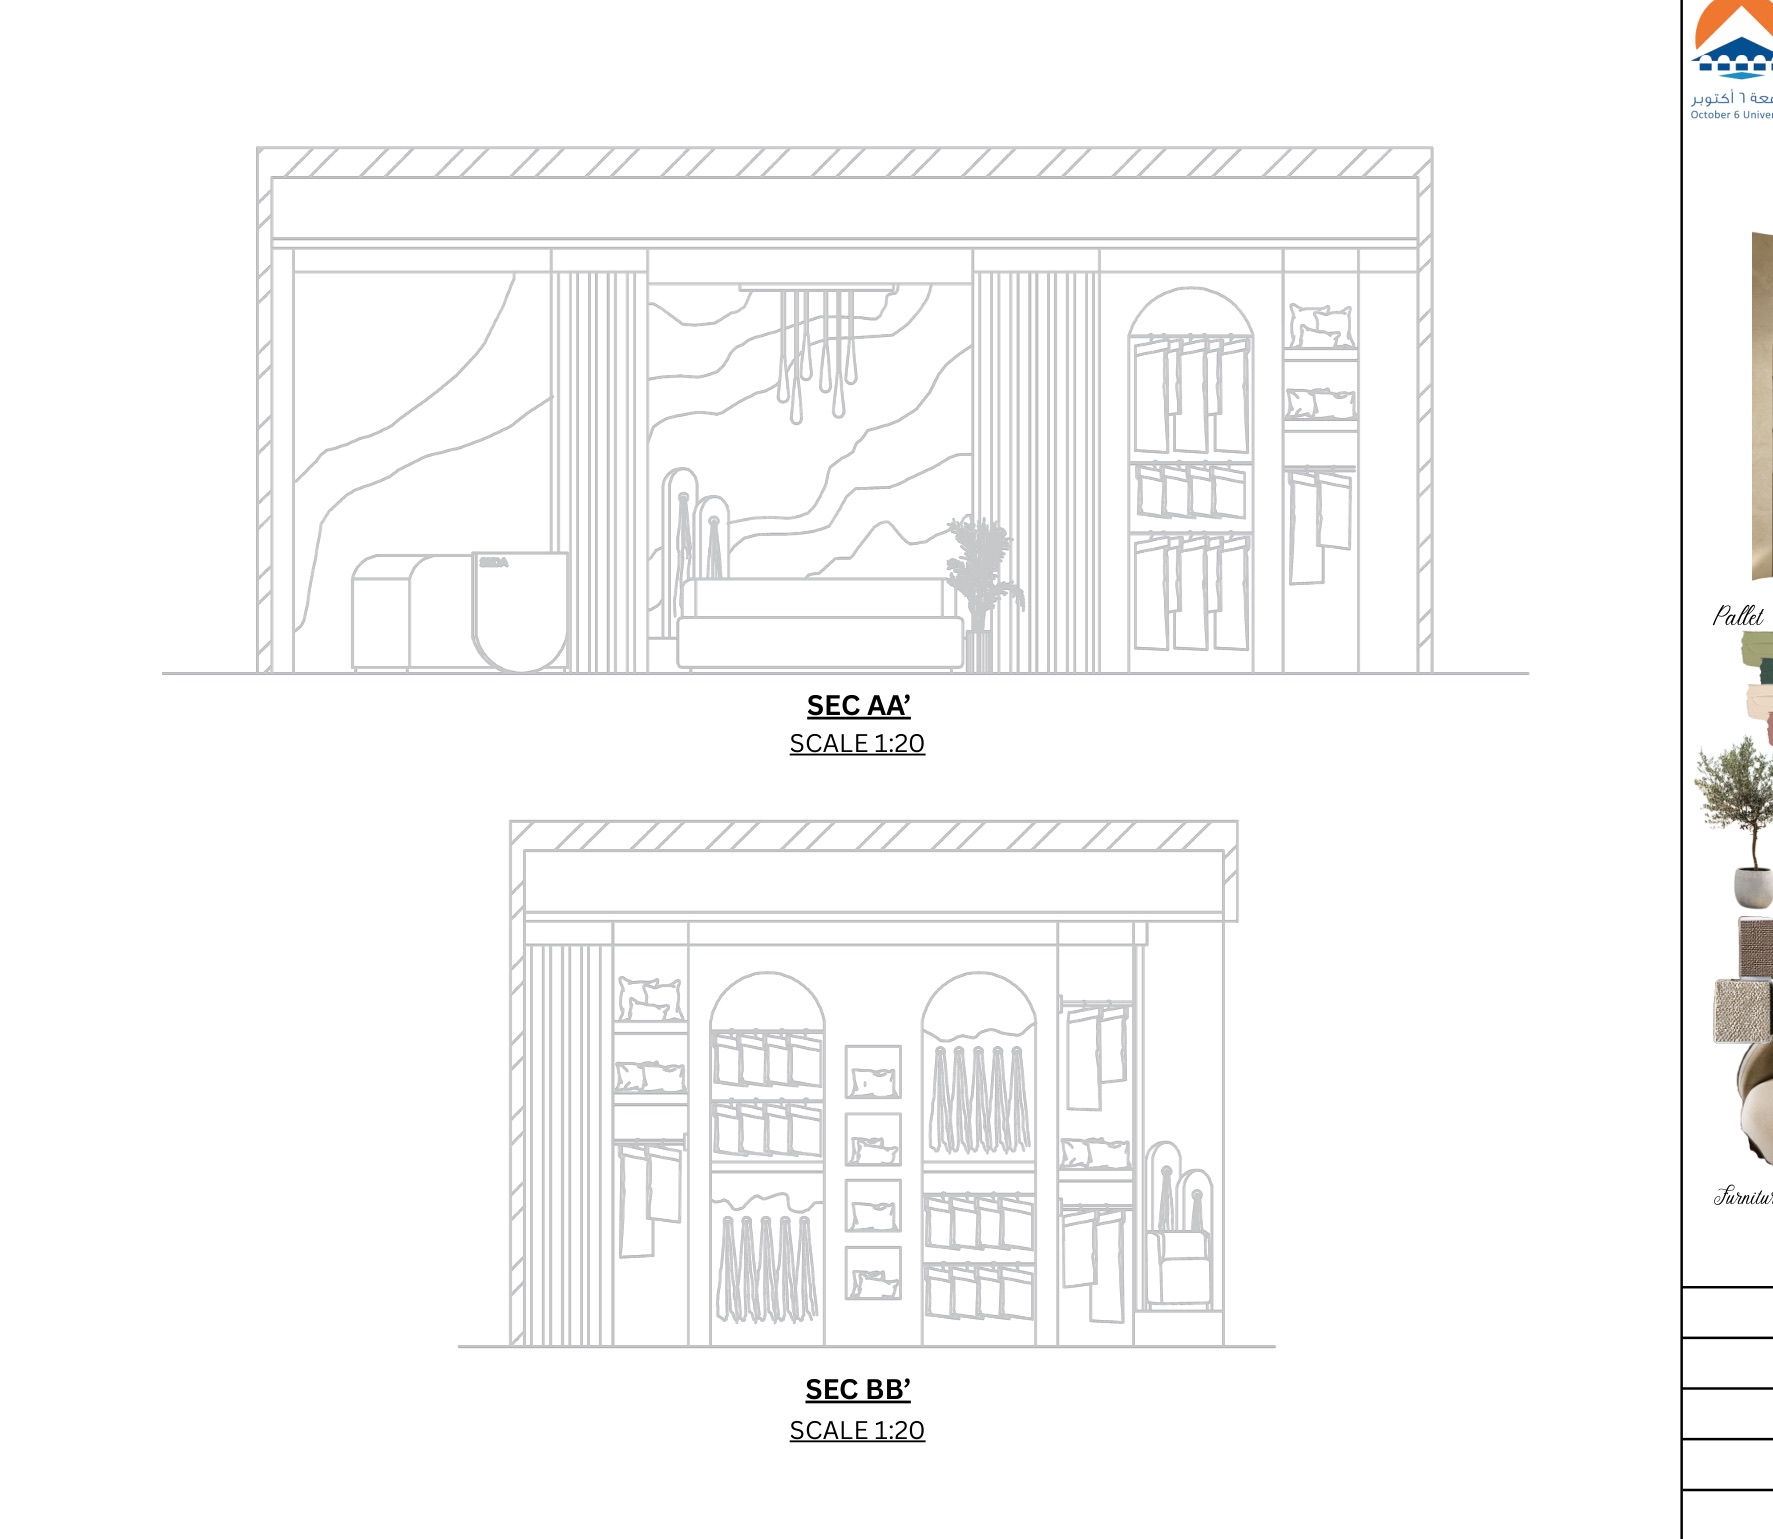
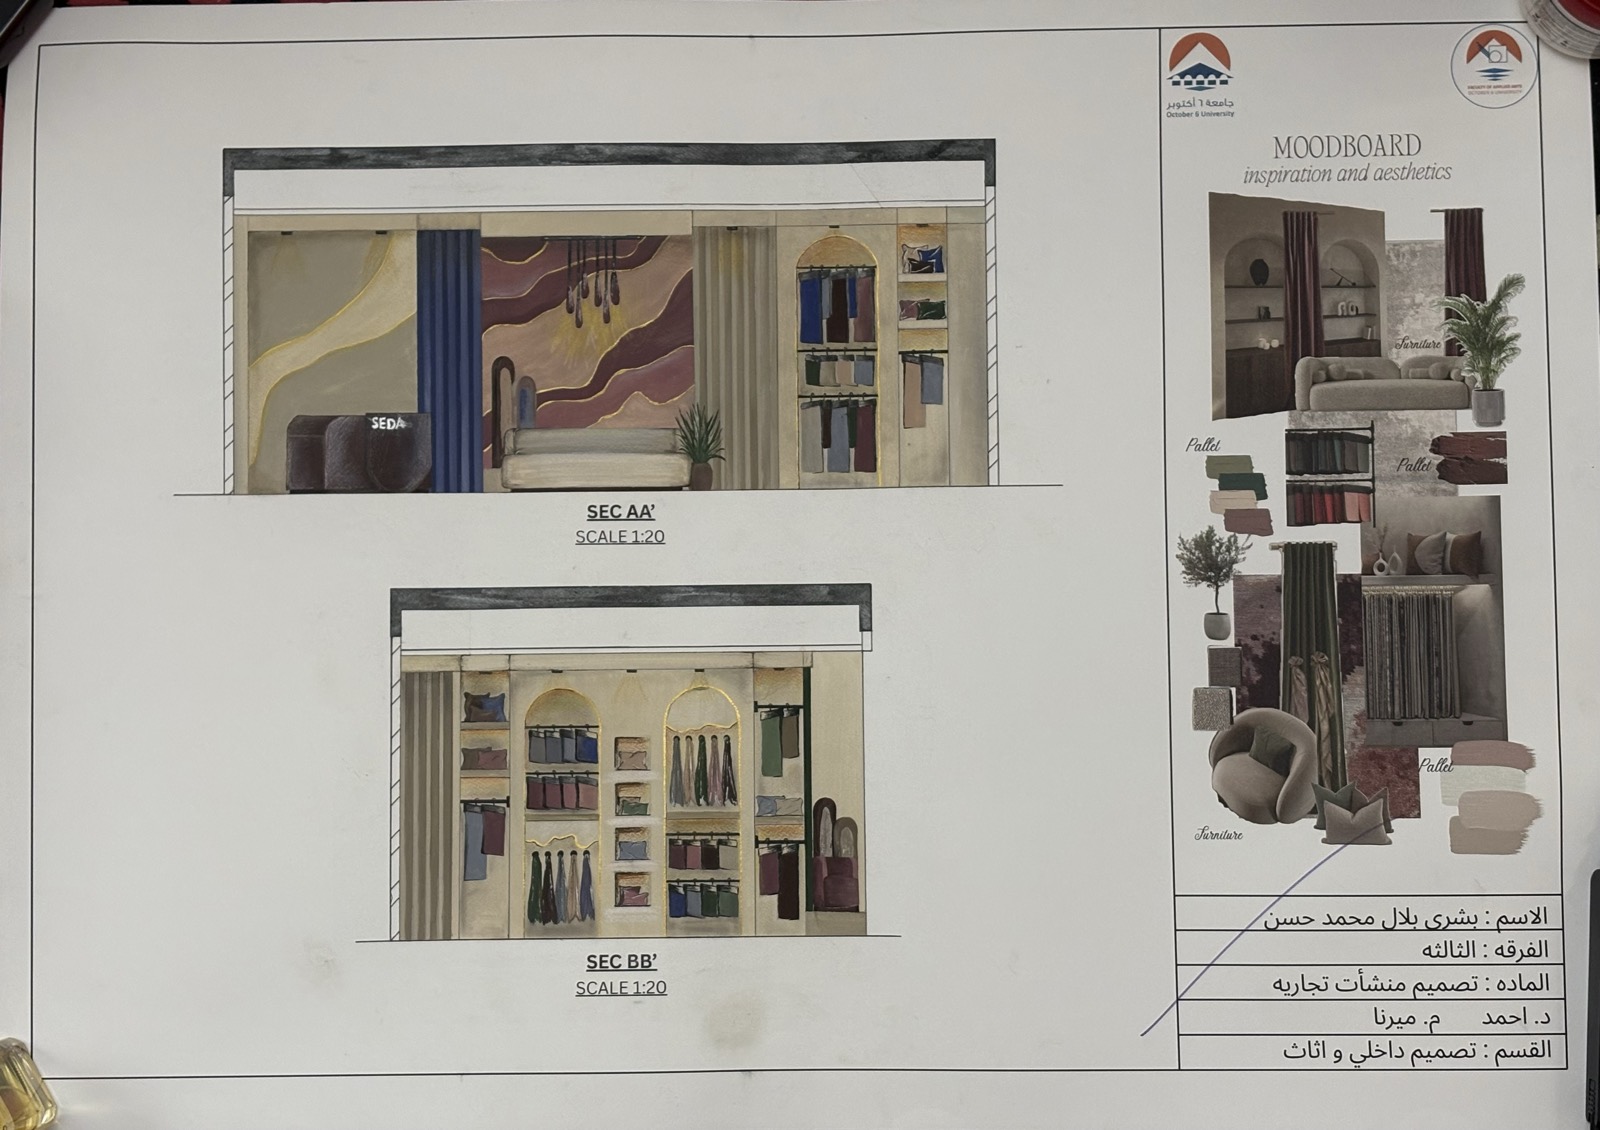
The two cuts through the store: display walls, niches and ceiling heights.
-
04 · Storefront
Elevation and perspective
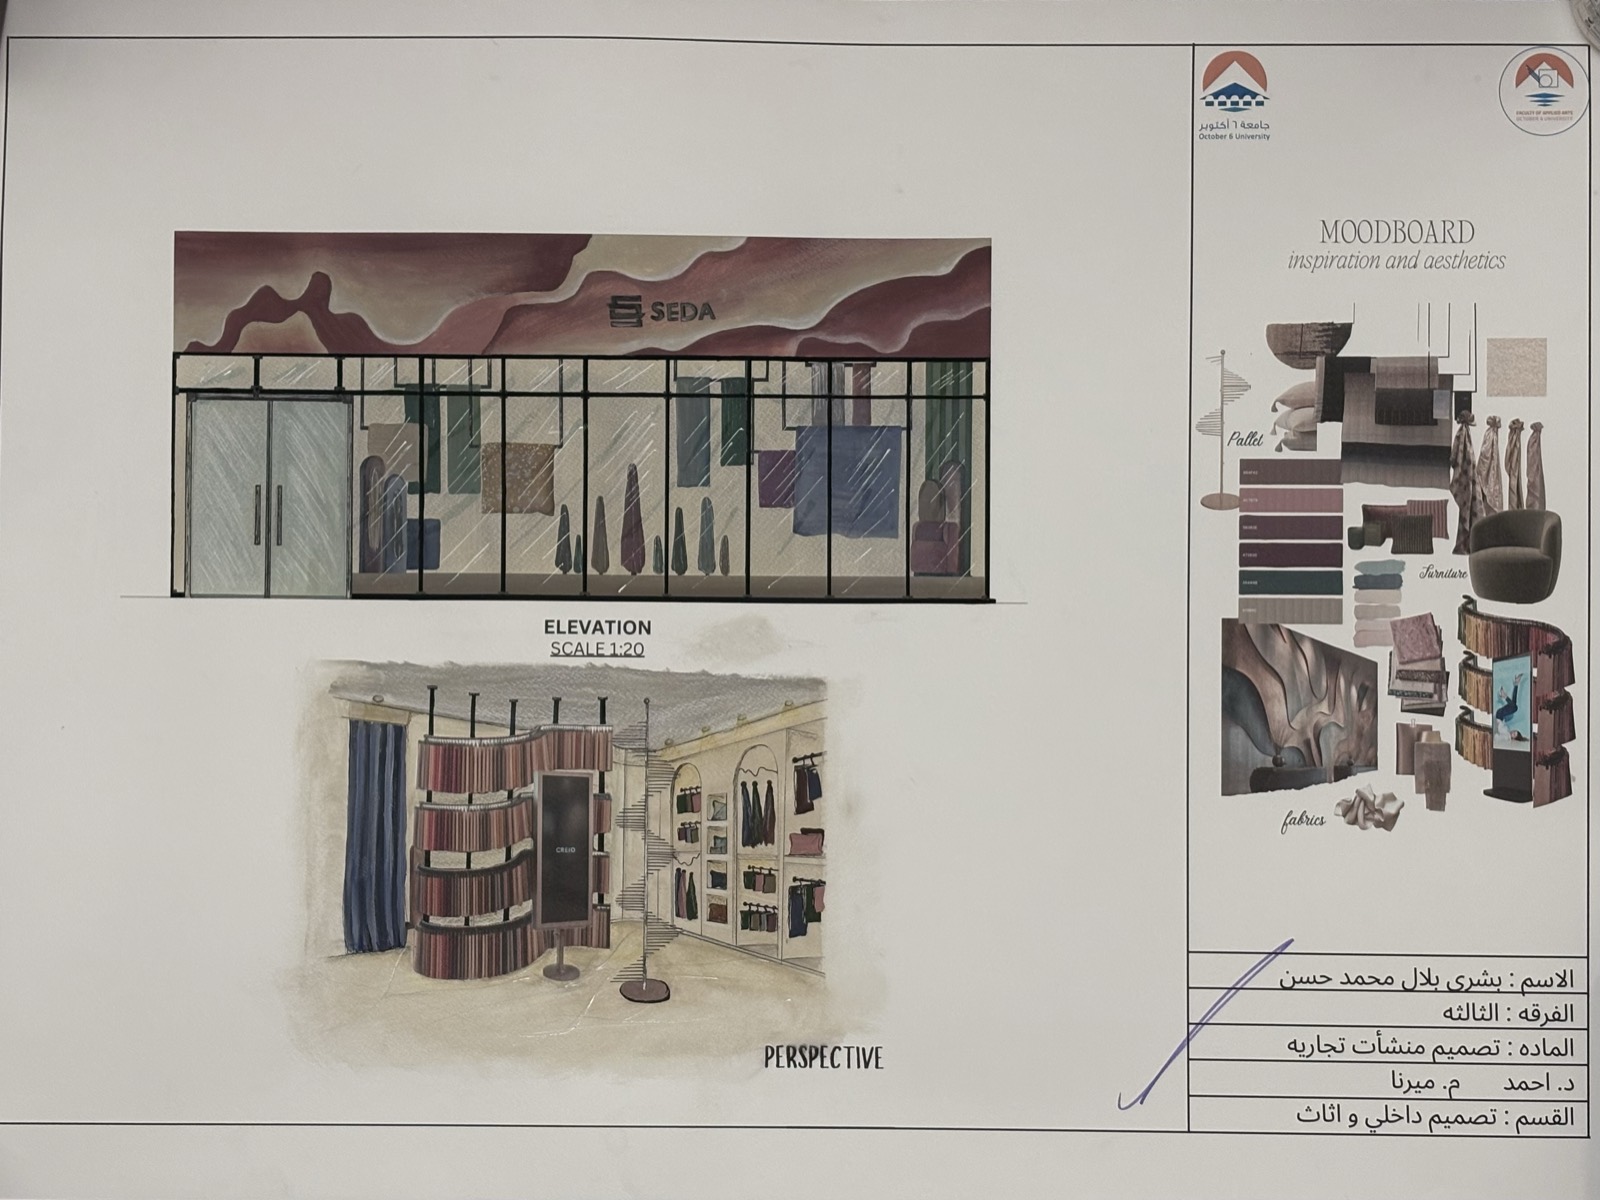
The facade with the fabric display seen from the street, then the interior in perspective, painted by hand.
-
05 · Rendered sections
The same cuts, painted
Both sections with the wine, sand and blue palette applied, and the moodboard alongside.
A two bedroom apartment taken all the way to execution drawings. Not just how it looks, but how it is built: ceilings, lighting circuits, water and drainage runs, and the joinery.
-
01 · Furniture plan
Laid out and coloured
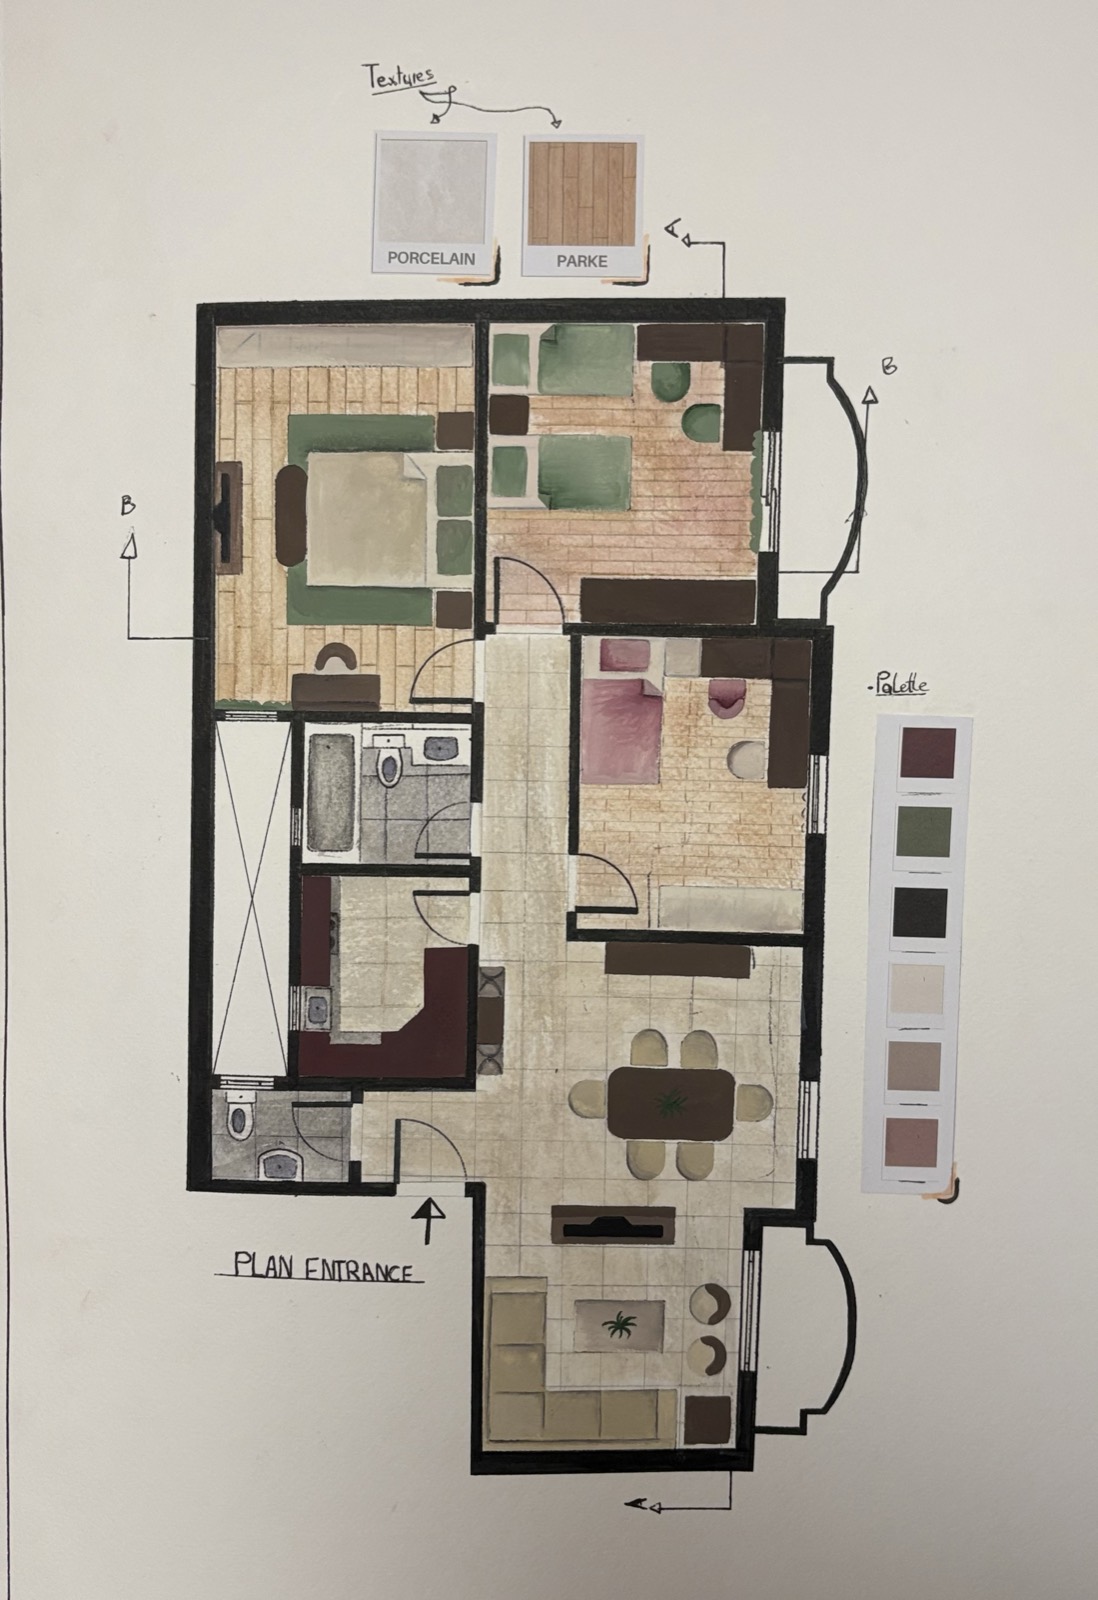
The plan with furniture placed and the material palette pinned beside it.
-
02 · Ceiling & lighting
Levels, spots and switches
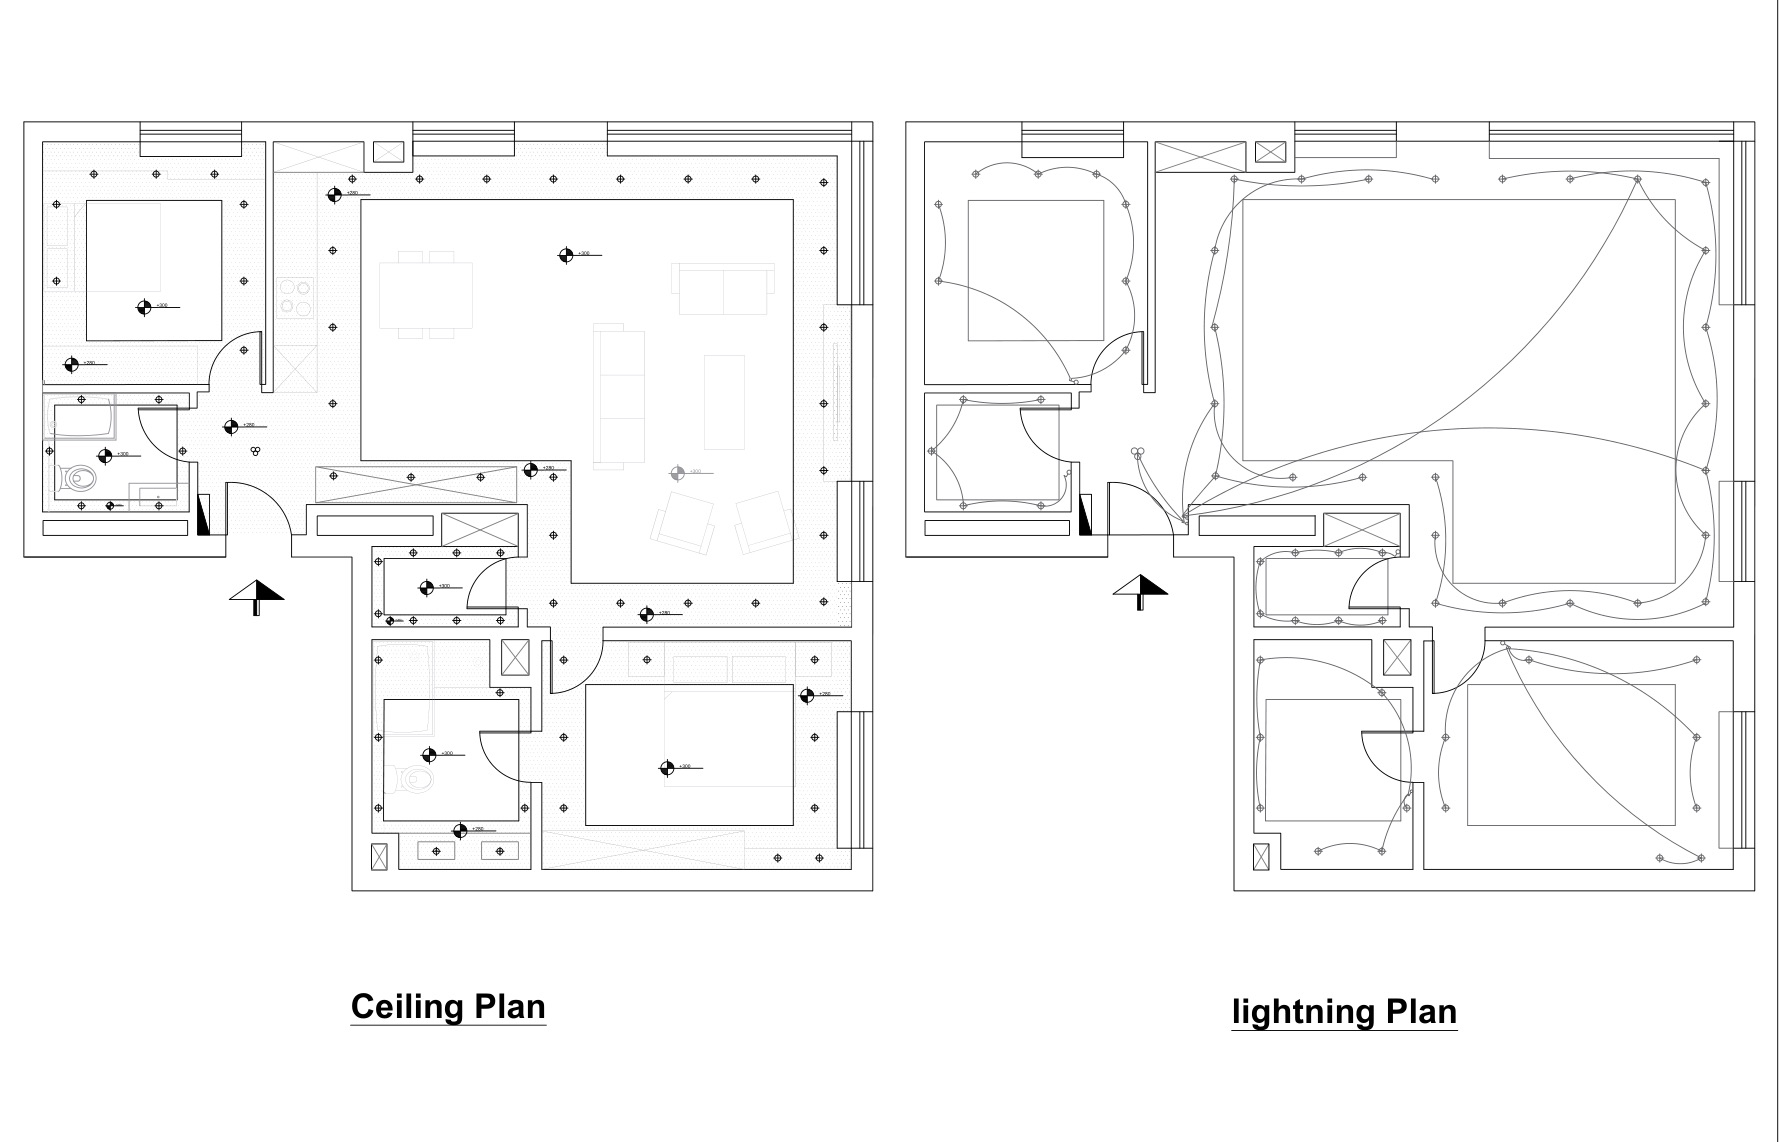
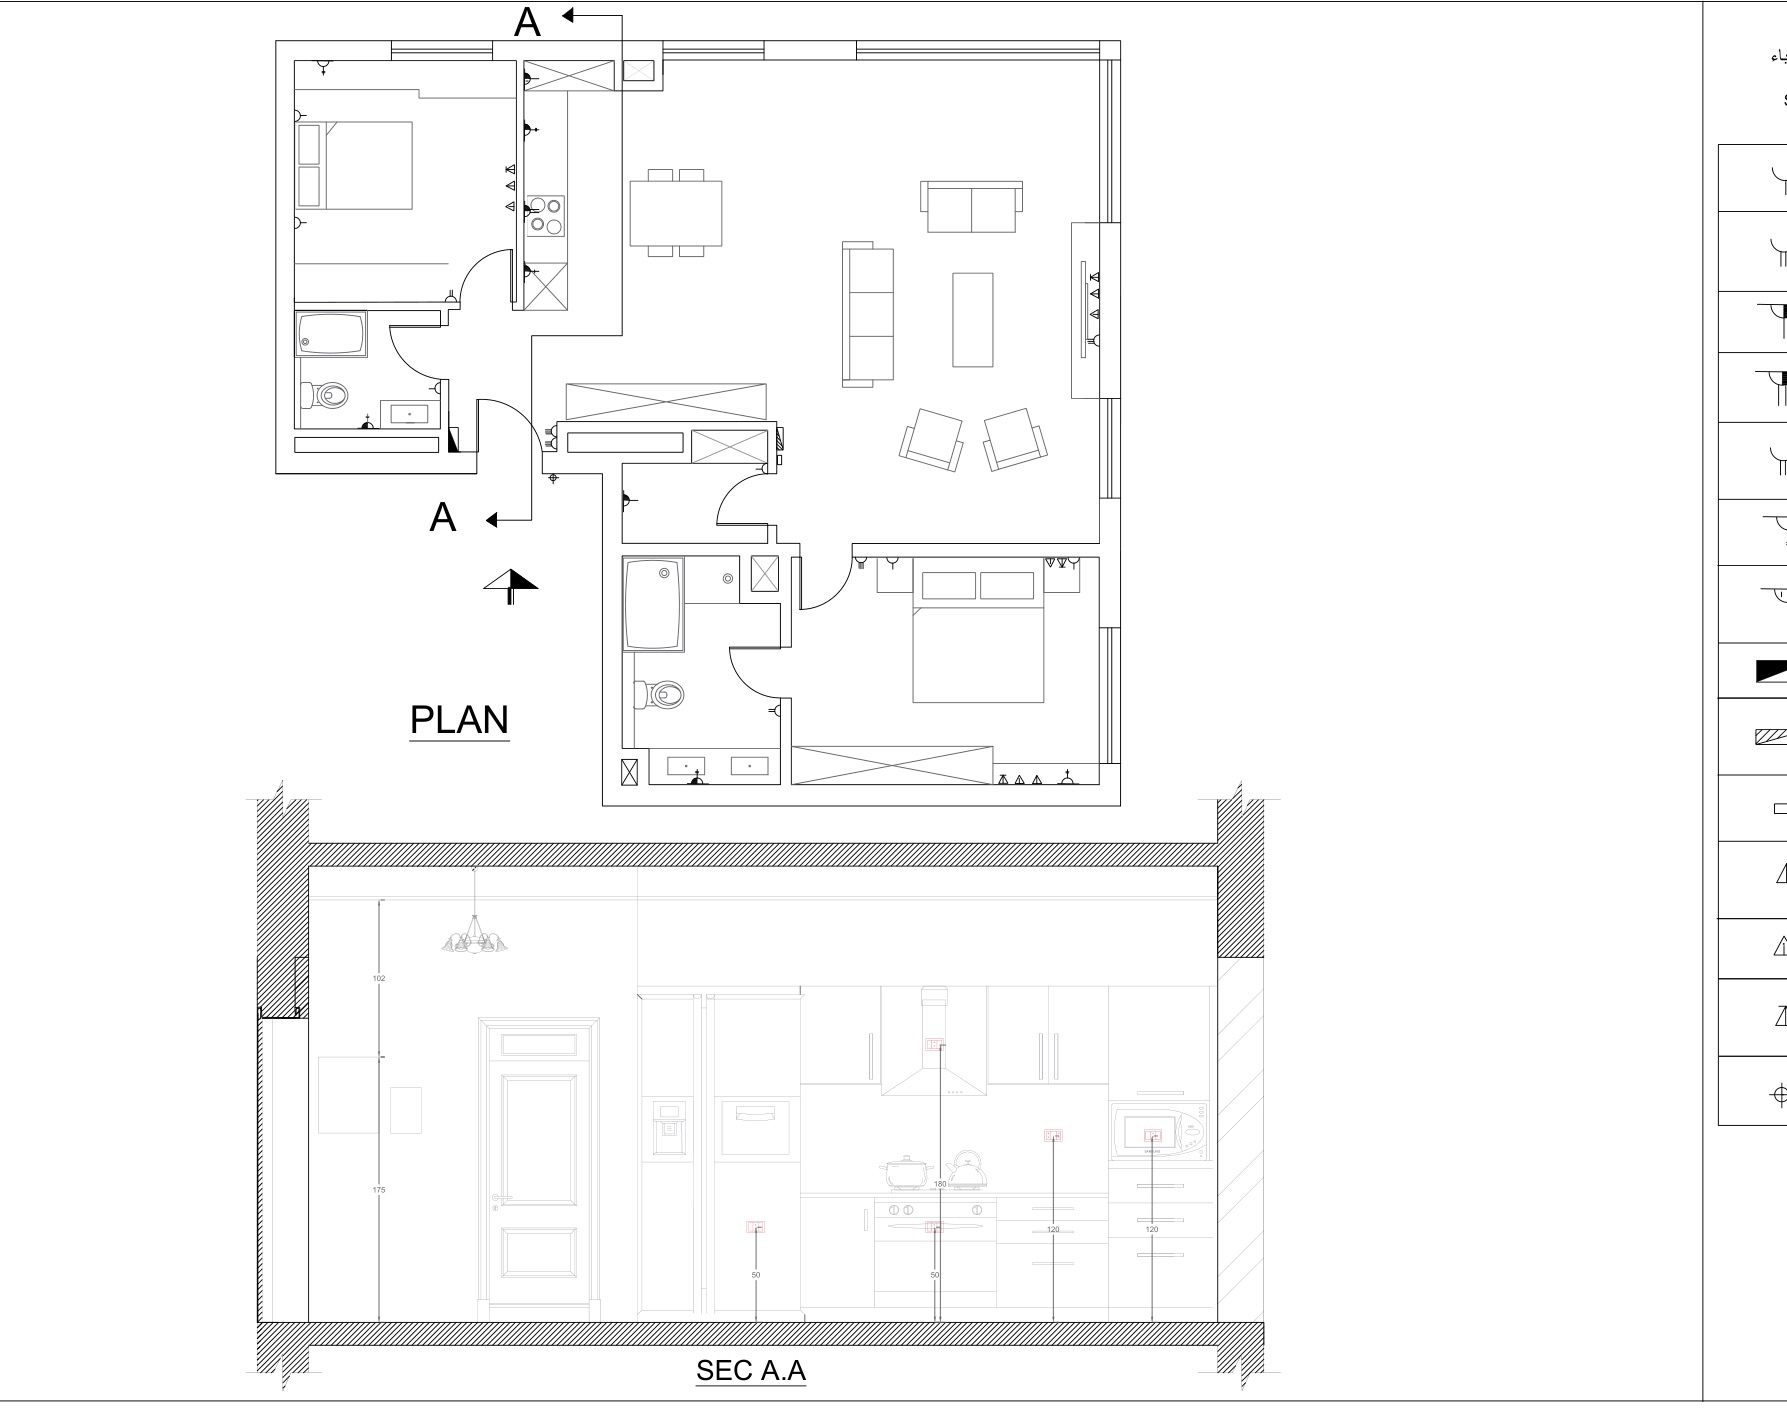
Ceiling levels at +280 and +300, spotlights and chandeliers, with the switching drawn as circuits.
-
03 · Section
SEC A.A through the kitchen
The cut that fixes the heights: counters, cabinets, the TV wall and the electrical points.
-
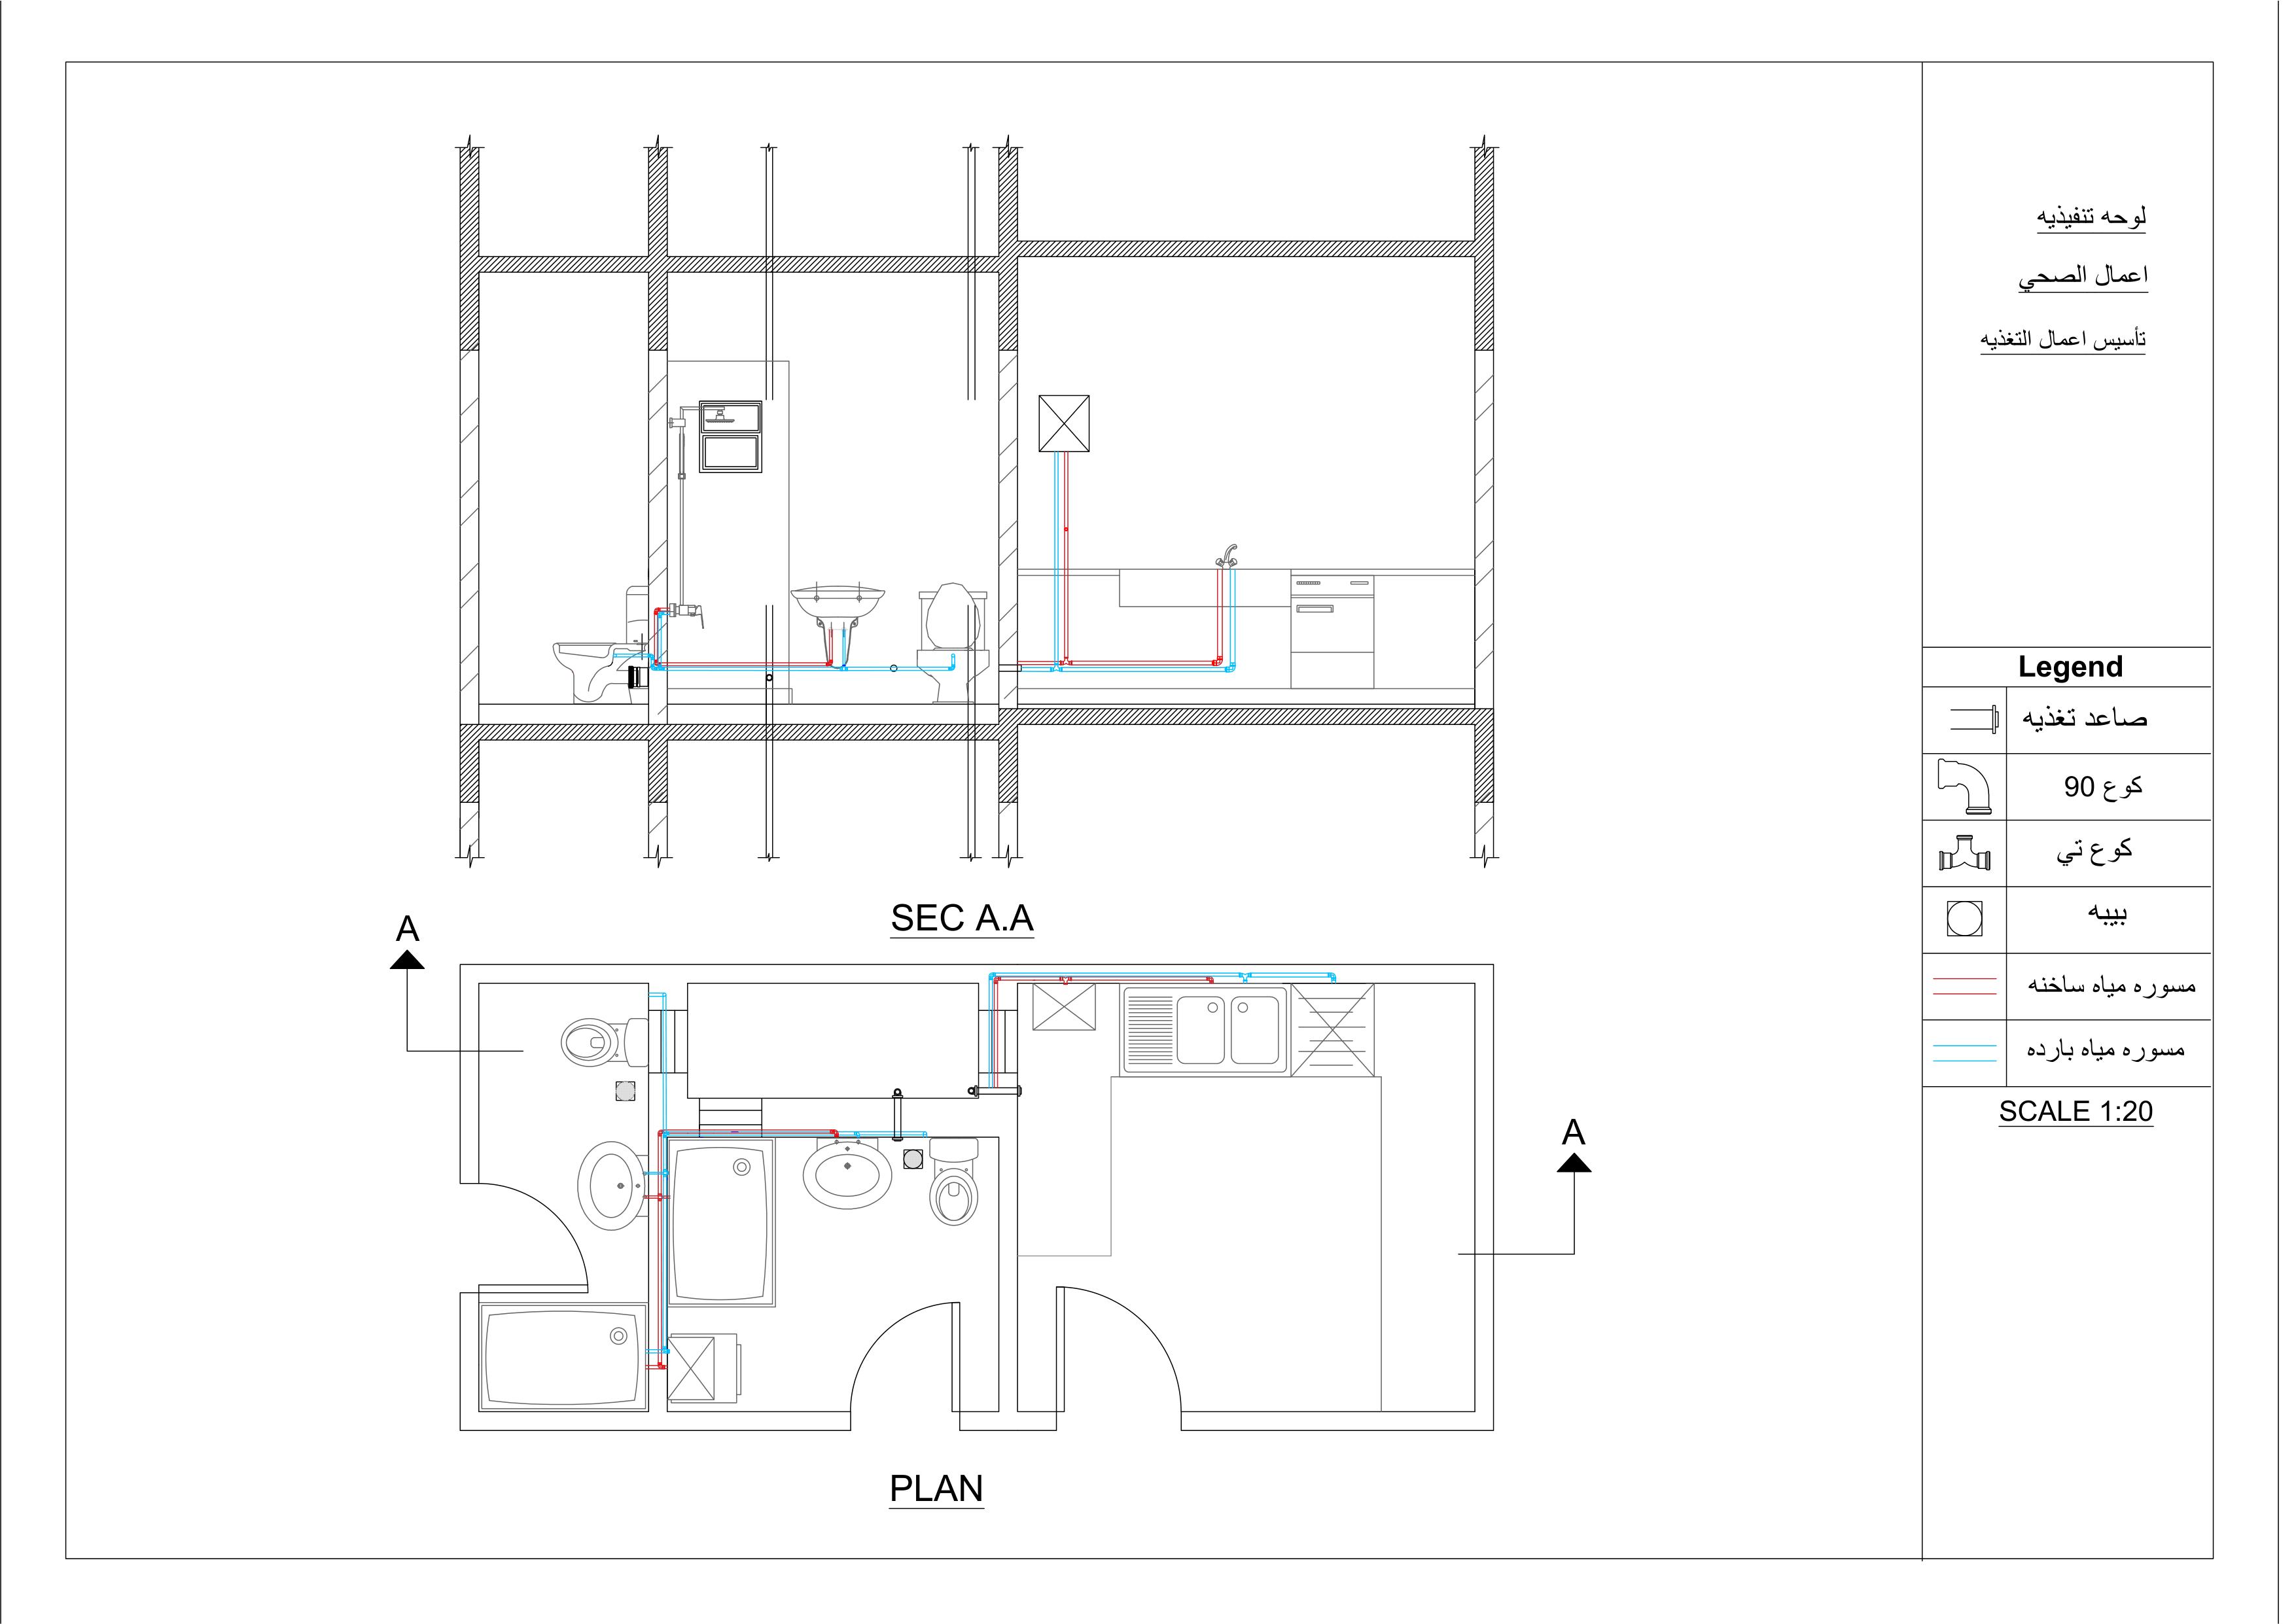
04 · Water supply
Hot and cold feeds
Supply runs to kitchen and bathrooms in red and blue, with the riser and fittings in the legend.
-
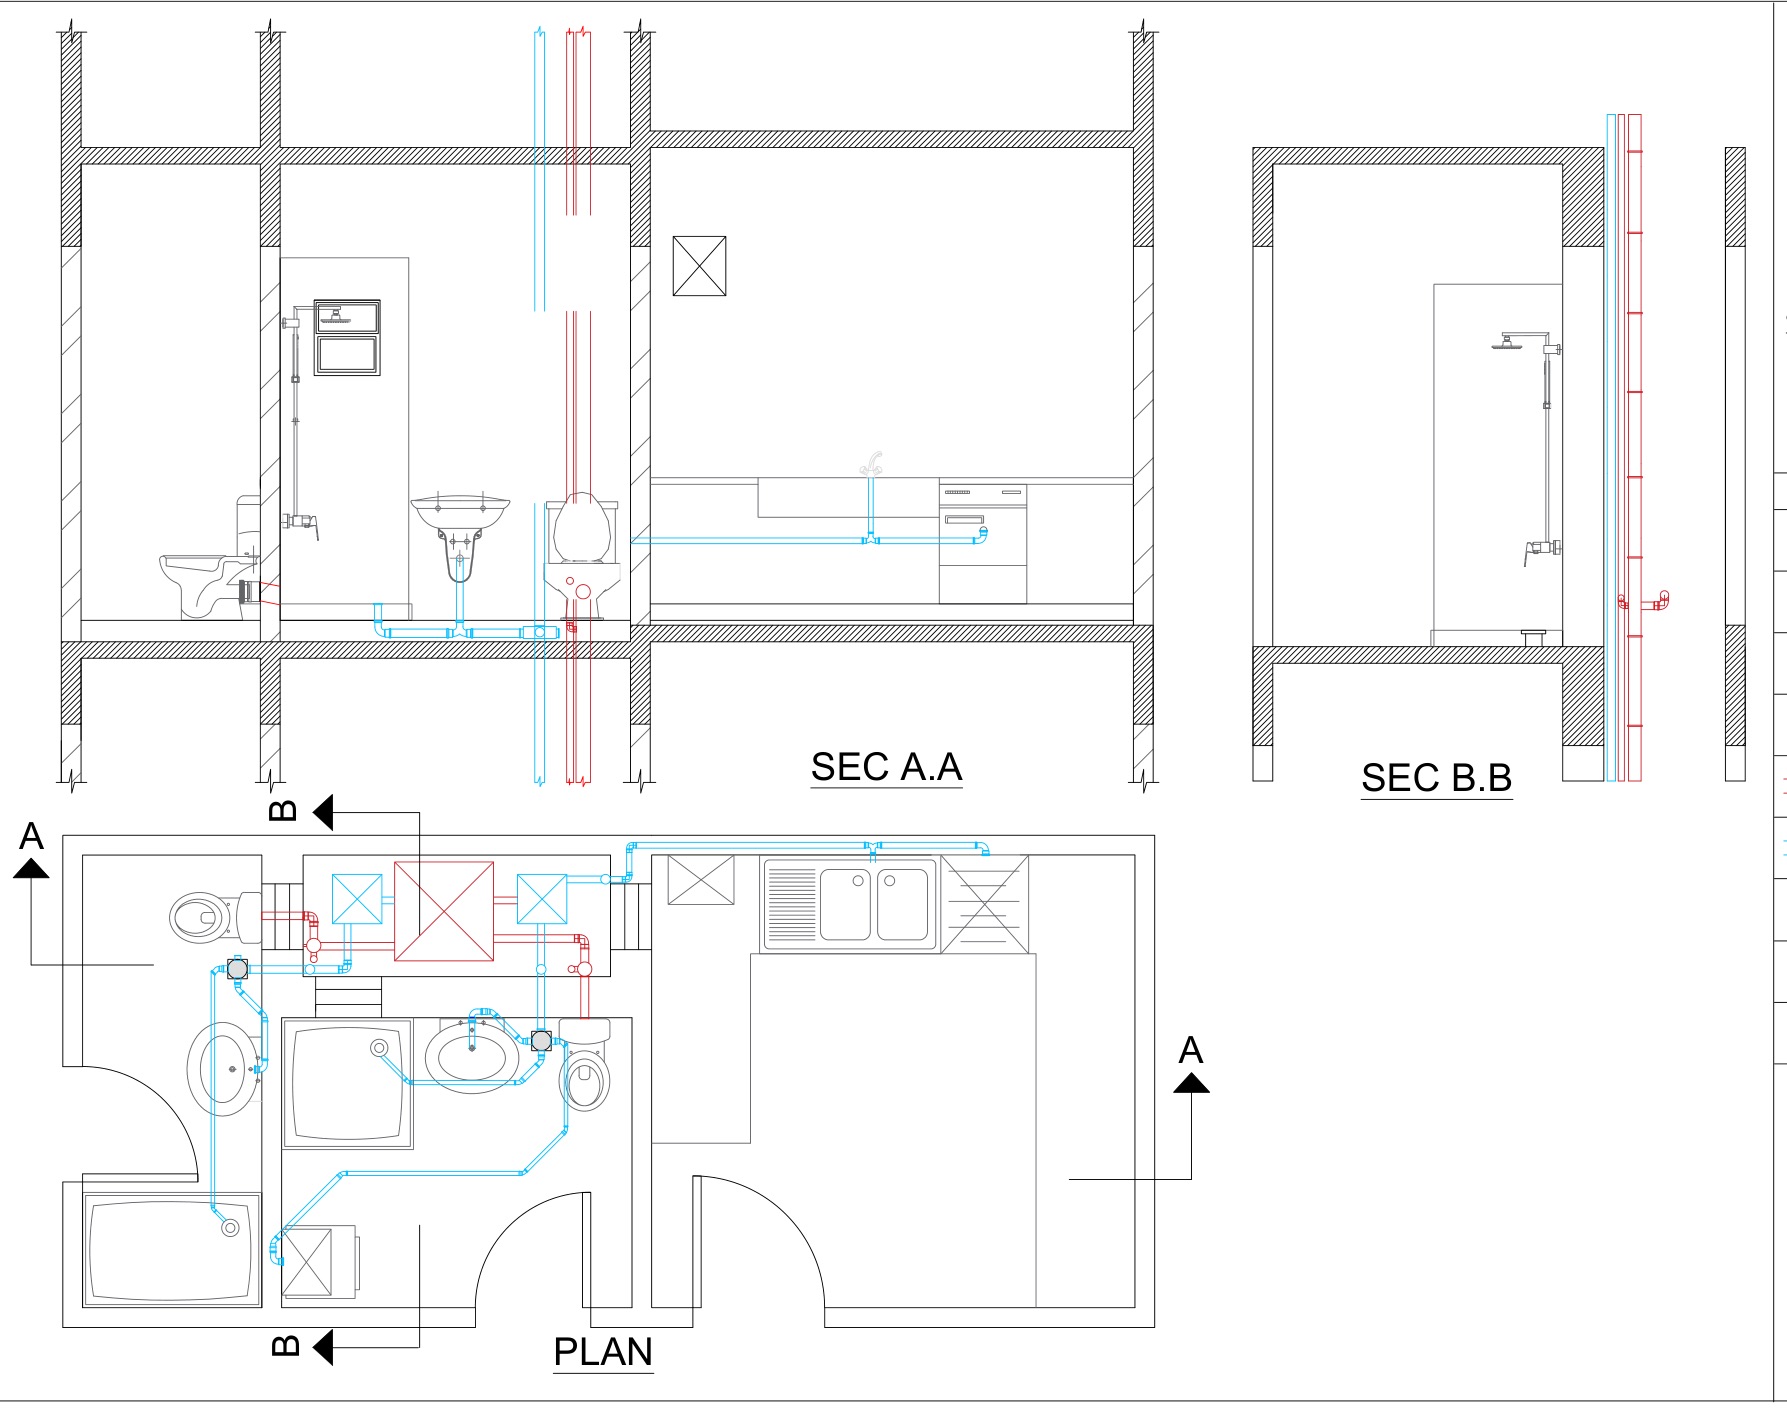
05 · Drainage
Stacks and chambers
Waste stacks, inspection chambers and floor traps, sections AA and BB.
-
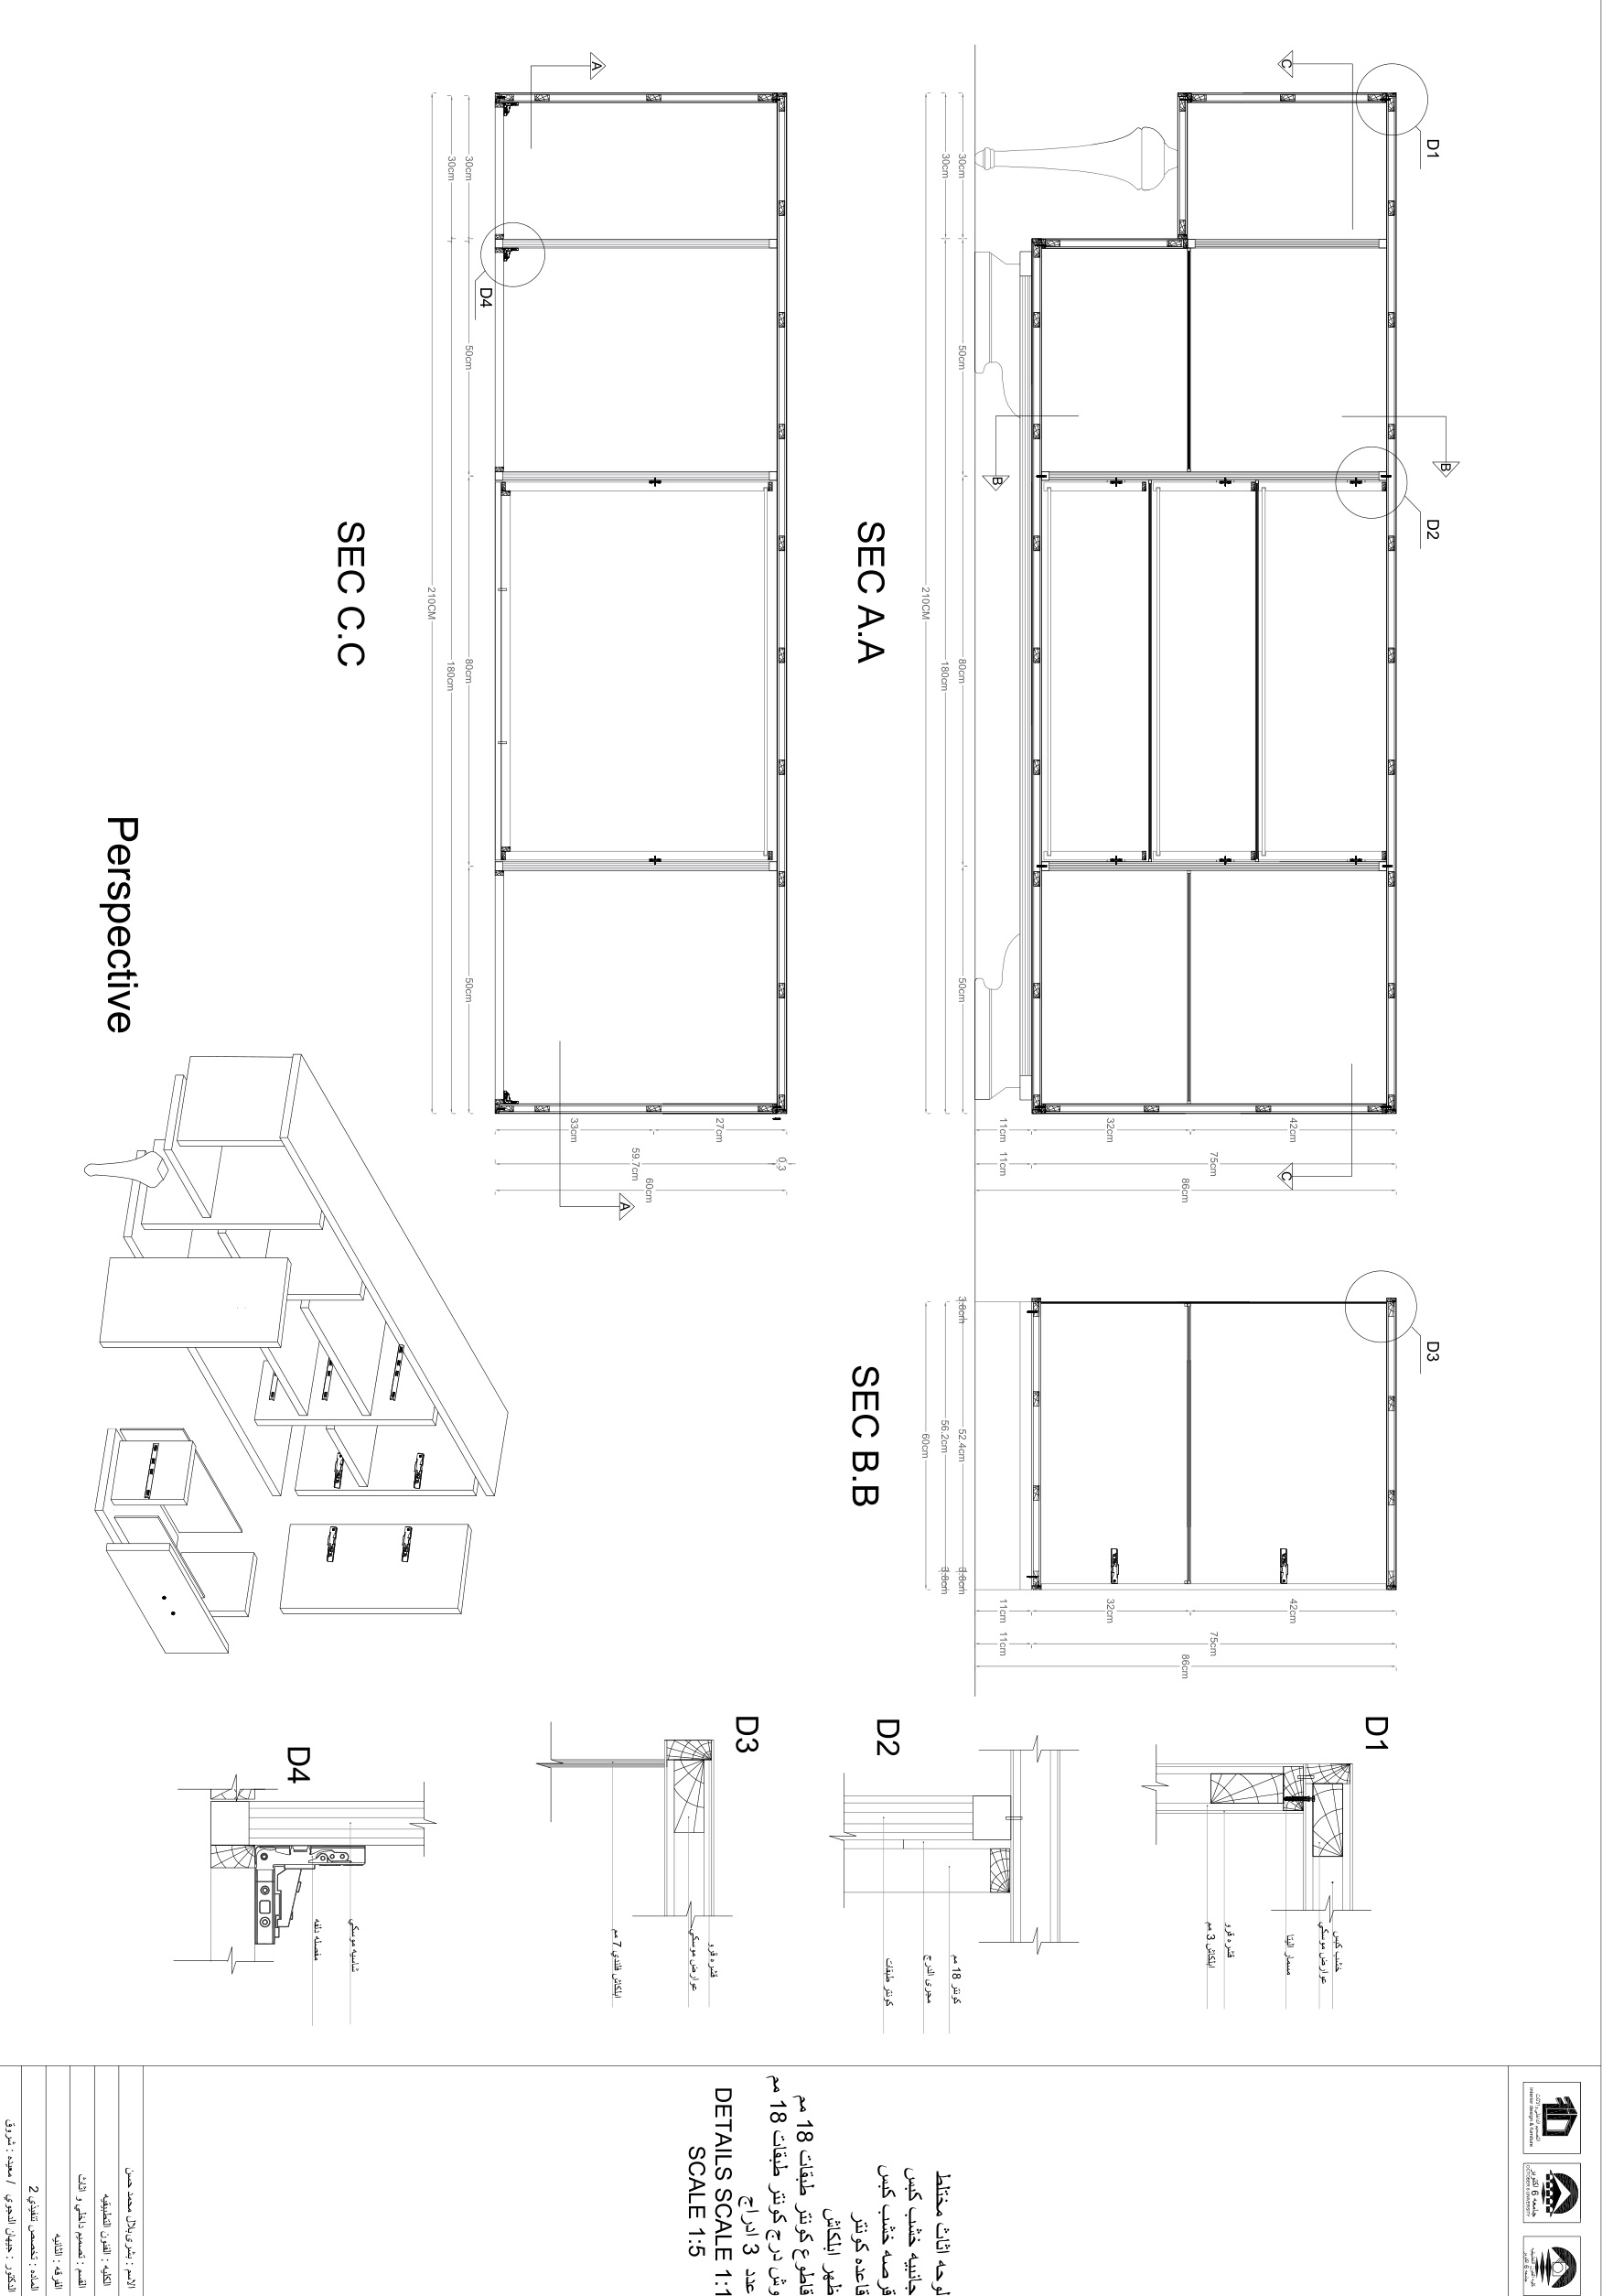
06 · Joinery
Furniture details to the centimetre
Elevations and sections of the built-in pieces, dimensioned for the carpenter.